GavinMylin

BEDS6
BATHS3 full 1 partial
SQUARE FEET4,943
MLS#12781340
STATUSNew
PROPERTY TYPEResidential - Single Family
SCHOOLDistrict 230
Property Description
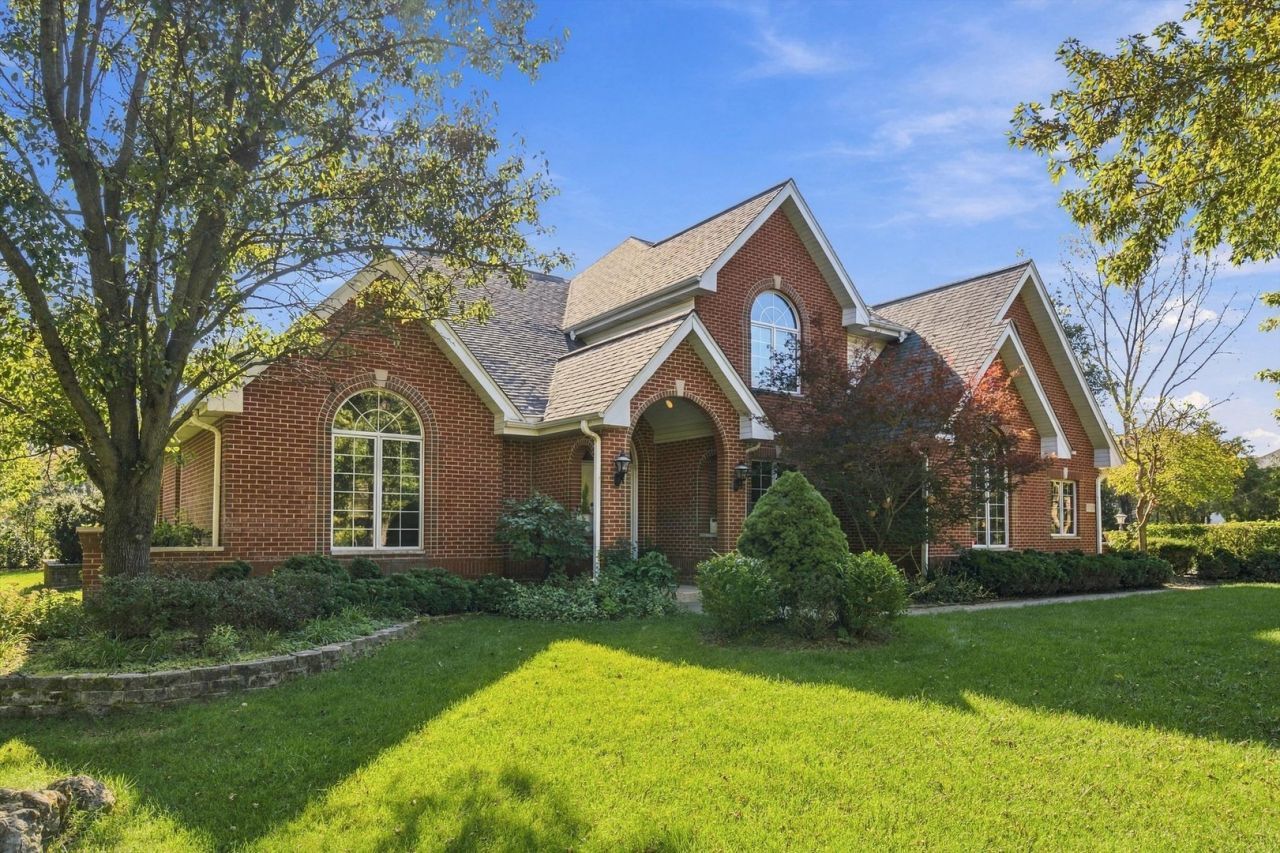
SPACIOUS CUSTOM BUILT LUXURY 6 BEDROOM GEORGIAN WITH 7 CAR GARAGE. SITUATED ON OVER A 1 ACRE LOT. ALL BRICK HOME HAS 5 BEDROOMS ON THE 2ND LEVEL, AN OFFICE ON THE MAIN AND A 6TH BEDROOM IN THE BASEMENT. BRICK PAVER WALKWAY LEADS TO A COVERED PORCH AND INTO THE 2-STORY FOYER, WHERE HARDWOOD FLOORS BEGIN TO FLOW THROUGH MOST OF THE 1ST FLOOR WITH 9-FOOT CEILINGS. SOARING CEILINGS ENHANCE THE LIVING ROOM AND THE FORMAL DINING ROOM CAN SEAT A LARGE GROUP. THE EAT-IN KITCHEN FEATURES OAK CABINETS, GRANITE COUNTERTOPS, 42 UPPERS, 2 CABINET PANTRIES, ISLAND, SS APPLIANCES, DOUBLE OVEN AND A BREAKFAST NOOK. ALL OVERLOOKING THE PRIVATE YARD AND FAMILY ROOM. A HEATILATOR FIREPLACE IS A NICE ATTRACTION IN THE FAMILY ROOM WITH HARDWOOD FLOORS IN THIS MASSIVE ROOM. 2 SETS OF DOUBLE DOORS BRING YOU TO THE SUNROOM WITH BRICK PAVER FLOORING AND THE FRAGRANCE OF KNOTTY PINE WOOD DELIGHTFULLY POSITIONED IN THE CEILING AND WALLS. THERE'S A POWDER ROOM WITH PEDESTAL SINK ON THE MAIN LEVEL AND MUD ROOM ENTERING THE ATTACHED GARAGE. OAK STAIRS ARE RAILS LEAD TO THE 2ND FLOOR WITH 5 LARGE BEDROOMS, FULL-SIZE LAUNDRY ROOM AND 2 BATHS. THE PRIMARY SUITE HAS A SITTING AREA, WALK-IN CLOSET, TRAY CEILING, PRIVATE BATH WITH SEPARATE SHOWER, DOUBLE BOWL SINK, GRANITE TOP AND WHIRLPOOL TUB. THE OTHER 4 BEDROOMS HAVE DEEP CLOSETS WITH DOUBLE DOORS AND THE 2ND BEDROOM HAS A CATHEDRAL CEILING. ALL OF THE BEDROOMS ARE EQUIPPED WITH CEILING FANS. A 2ND FOYER LARGE ENOUGH FOR A GAME ROOM IS IN THE BASEMENT ALONG WITH A POSSIBLE 6TH BEDROOM, BILLIARD ROOM, RECREATION ROOM, WORK ROOM, STORAGE AND A UNIQUE ROOM BUILT FROM FLEXICORE CONSTRUCTION GAINING 651 SF OF LIVING SPACE UNDER THE GARAGE. THE BASEMENT IS COVERED IN VINYL FLOORS WITH BEAUTIFUL FINISHES AND JUST REMODELED THIS YEAR. SOLID OAK DOORS ARE THROUGHOUT THE HOME. THE PROPERTY STRETCHES TO THE EAST PAST THE NEIGHBORS DRIVEWAY EASEMENT TO THE CREEK AND TREE ORCHARD. THERE ARE 7 GARAGE SPACES WITH A 3-CAR ATTACHED HEATED GARAGE AND A 4-CAR DETACHED TANDEM GARAGE ACCESSIBLE THROUGH A 2-CAR OVERHEAD DOOR IN WHICH THIS GARAGE ALSO HAS A WALK-UP STAIRCASE TO A LOFT/STORAGE ROOM. ROOF IS JUST 2 YRS OLD, HOME WAS FRESHLY PAINTED THIS YEAR, WOOD FLOORS WERE REFINISHED 4 YRS AGO, BASEMENT FURNACE WAS REPLACED 7 YRS AGO, MASTER BATH REMODELED 2 YRS AGO, WELL ALSO REPLACED 2 YRS AGO. SCHEDULE A SHOWING TODAY!
Property Features
Property Type: Residential - Single Family
Basement: Yes
Basement: Finished, Full
Cooling: Central Air, Geothermal
Fireplaces: 1
Garage: 7
Heating: Gas, Forced Air
Home Style: Georgian
Lot Size: 1.50 Acres
Roof Type: Asphalt
Taxes: $14,363
Year Built: 2001
Amenities
Cathedral Ceiling(s)
High Ceilings
Feature Descriptions
Additional rooms: Bedroom 5,Bedroom 6,Eating Area, Office, Recreation Room, Play Room, Game Room, Workshop, Foyer, Storage
Appliances: Double Oven, Range, Microwave, Dishwasher, Refrigerator, Washer, Dryer
Association Includes: None
Bath Features: Whirlpool, Separate Shower, Double Sink, Soaking Tub
Dining Room: Separate
Exterior: Brick
Fireplace: Gas Log, Gas Starter
Fireplace Location(s): Family Room
Laundry: Upper Level, Gas Dryer Hookup, In Unit, Sink
Lot: Landscaped, Wooded
Lot Dimensions: 300X203X239X210
Parcel#: 27191020140000
Parking: Concrete, Garage Door Opener, Heated Garage, Yes, Garage Owned, Attached, Detached, Garage
Sewer: Septic Tank
Total Rooms: 16
Township: Orland
Water: Well
Room Sizes
Bedroom 5: 13X15
Bedroom 6: 15X22
Eating Area: 8X9
Office: 13X18
Recreation Rm: 16X17
Play Room: 14X19
Game Room: 12X13
Work Room: 13X21
Foyer: 11X15
Storage: 21X31
Bedroom 2: 13X16
Bedroom 3: 13X20
Bedroom 4: 14X16
Dining Room: 14X16
Family Room: 19X32
Kitchen: 14X24
Laundry: 6X12
Living Room: 14X16
Primary Bedroom: 18X21
Local Schools
High School: Carl Sandburg High School
Middle School: Century Junior High School
Elementary School: Meadow Ridge School
School District: District 230
Listed By / Shown By
Listed By
Agency Name: RE/MAX 10
Agency Phone: 708-429-4300
Shown By
Agent Name: Gavin Mylin
Agent Phone: Cell: (779) 208-6276
Agency Title: Gambino Realtors

Estimate Your Payment
Estimated Payment
$ 6,755.99 per month $5,223.66 Principal & Interest $1,196.92 Property Tax $335.42 Homeowner's InsuranceChange Payment Information


Member Participants (and their affiliated licensees, if applicable) shall indicate on their websites that IDX information is provided exclusively for consumers’ personal non-commercial use, that it may not be used for any purpose other than to identify prospective properties consumers may be interested in purchasing, that the data is deemed reliable but is not guaranteed by MLS GRID, and that the use of the MLS GRID Data may be subject to an end user license agreement prescribed by the Member Participant’s applicable MLS if any and as amended from time to time. MLS GRID may, at its discretion, require use of other disclaimers as necessary to protect Member Participant, and/or their MLS from liability.
Based on information submitted to the MLS GRID. All data is obtained from various sources and may not have been verified by broker or MLS GRID. Supplied Open House Information is subject to change without notice. All information should be independently reviewed and verified for accuracy. Properties may or may not be listed by the office/agent presenting the information.
Privacy Policy / DMCA Notice / ADA Accessibility


This site is hosted, designed and copyright
© 1994 - 2026 by
Delta Media Group, Inc. -- Patent Pending --
11715 Juanita Drive | MLS# 12781340
This single family home located at 11715 Juanita Drive, Orland Park, IL 60467 is currently listed for sale with an asking price of $1,150,000. This property was built in 2001 and has 6 bedrooms and 3 full and 1 partial baths with 4943 sq. ft. Juanita Drive is located within the District 230 school district. Search Orland Park real estate on gmylin.gogambino.com today.