GavinMylin

BEDS4
BATHS2 full 1 partial
SQUARE FEET2,831
MLS#202606832
STATUSActive
PROPERTY TYPEResidential - Single Family
SCHOOLOther/Outside Area
Property Description
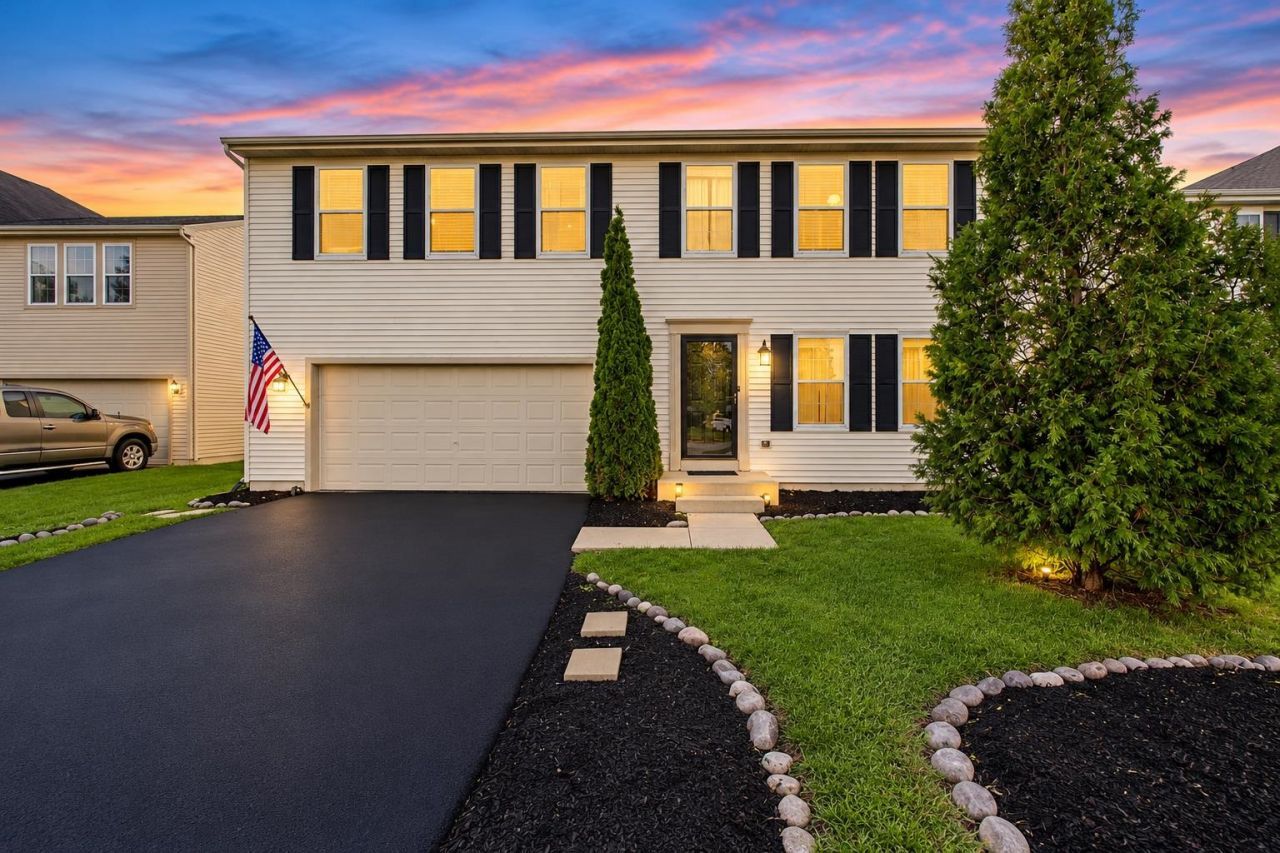
Welcome to this truly special and beautiful two-story home in the desirable Cambridge Lakes neighborhood of Pingree Grove! Offering 5 bedrooms, 2.5 bathrooms, a 2.5-car garage, and a versatile loft, this home provides the space, comfort, and flexibility to fit your lifestyle. The spacious kitchen features abundant cabinetry and generous counter space, with a walkout to an impressive brick patio complete with a fire pit and grilling area-perfect for entertaining or enjoying a relaxing evening outdoors. The large, fully fenced backyard offers plenty of room for play, gardening, and gatherings with family and friends. Four bedrooms are located on the second floor, along with two full bathrooms and a versatile loft that provides additional space for a playroom, lounge, or study area. The fifth bedroom is conveniently located on the main level, while a half bathroom adds everyday convenience. Looking for even more potential? The basement offers exciting possibilities for future expansion, with space roughed in for a potential sixth bedroom. An additional half bathroom is also roughed in, providing even more flexibility to customize the home to suit your needs. This community is truly something special. Welcoming you with beautiful waterfalls, parks, hiking trails, and highly rated schools, along with convenient access to shopping, dining, and major commuting routes. This home offers the perfect combination of neighborhood charm, everyday convenience, and room to grow!
Property Features
Property Type: Residential - Single Family
Basement: Yes
Cooling: Central Air
Garage: 2.5
Heating: Forced Air
Home Style: 2 Story
Lot Size: 0.19 Acres
Roof Type: Shingle
Stories: 2.0
Taxes: $9,522
Appliances
Disposal
Dishwasher
Dryer
Microwave
Refrigerator
Stove/Cooktop
Sump Pump
Washer
Feature Descriptions
Basement: Partial
Days on Site: 2
Exterior: Siding
General Features: Laundry 2nd Floor, Patio, Fire-Pit/Fireplace, Fenced Yard
Land features: City/Town
Sewer: City/Community
Water: City/Community
Room Sizes
Bedroom 1: 18 X 13 Level - Upper
Bedroom 2: 13 X 10 Level - Upper
Bedroom 3: 15 X 13 Level - Upper
Bedroom 4: 14 X 13 Level - Upper
Kitchen: 17 X 14 Level - Main
Living Room: 18 X 12 Level - Main
Dining Room: 17 X 11 Level - Main
Family Room: 17 X 14 Level - Main
Office: 11 X 10 Level - Main
Loft: 22 X 14 Level - Upper
Local Schools
School District: Other/Outside Area
Listed By / Shown By
Listed By
Agency Name: Keller Williams Realty Signature
Shown By
Agent Name: Gavin Mylin
Agent Phone: Cell: (779) 208-6276
Agency Title: Gambino Realtors

Estimate Your Payment
Estimated Payment
$ 2,968.79 per month $2,044.04 Principal & Interest $793.50 Property Tax $131.25 Homeowner's InsuranceChange Payment Information

Privacy Policy / DMCA Notice / ADA Accessibility


This site is hosted, designed and copyright
© 1994 - 2026 by
Delta Media Group, Inc. -- Patent Pending --
1210 Sarasota Drive | MLS# 202606832
This single family home located at 1210 Sarasota Drive, Pingree Grove, IL 60140 is currently listed for sale with an asking price of $450,000. This property has 4 bedrooms and 2 full and 1 partial baths with 2831 sq. ft. Sarasota Drive is located within the Other/Outside Area school district. Search Pingree Grove real estate on gmylin.gogambino.com today.