GavinMylin

BEDS2
BATHS2 full
SQUARE FEET1,562
MLS#12793773
STATUSNew
PROPERTY TYPEResidential - Single Family
SUBDIVISIONDel Webb Sun City
SCHOOLDistrict 158
Property Description
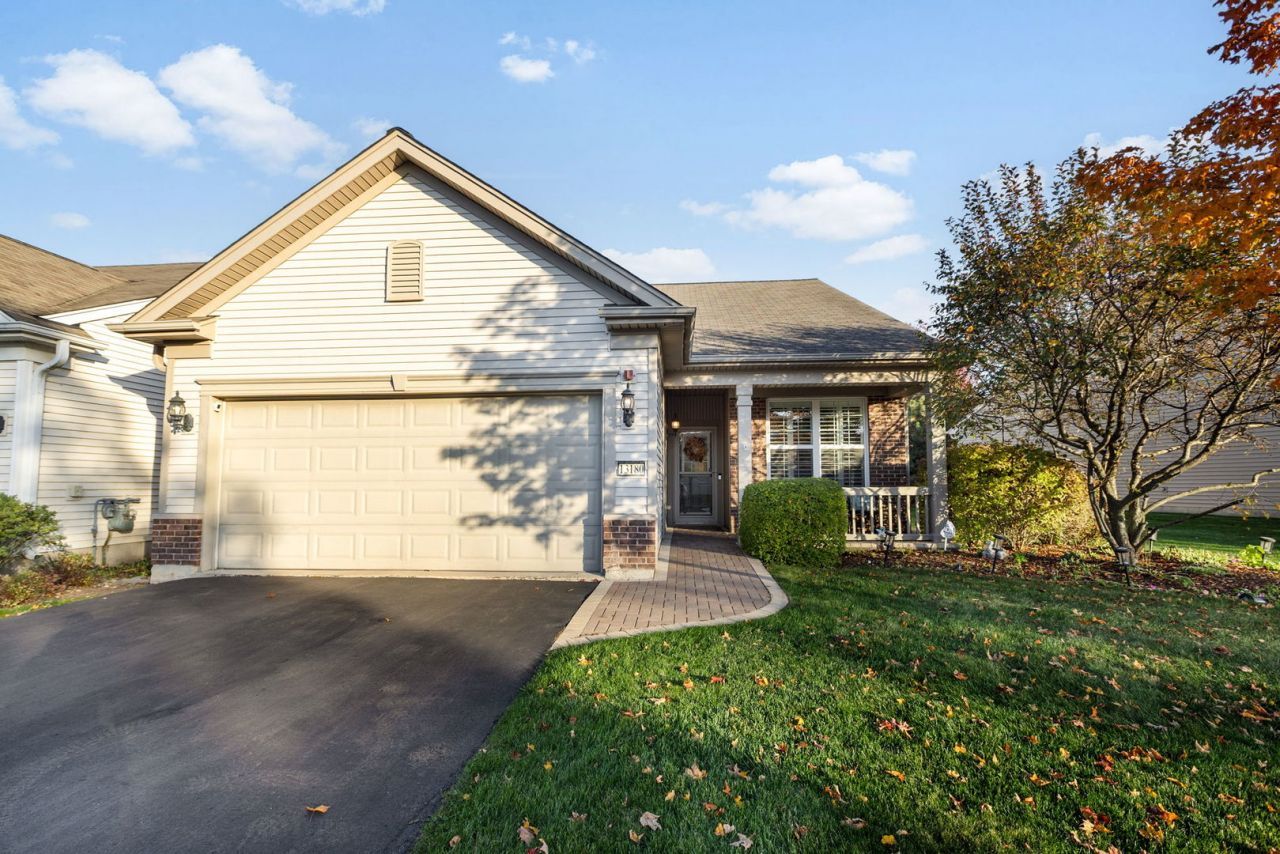
**Beautiful Club Home a Turnkey James Model in Del Webb Sun City, Huntley** Welcome to this beautiful, move-in-ready James model in Del Webb Sun City, Huntley! Paver brick walkway to your front door and lovely front porch. This home features a well-appointed kitchen with maple wood cabinetry, Corian countertops, newer stainless steel appliances and a separate breakfast nook-perfect for enjoying your morning coffee. Hardwood floors throughout the main living area add warmth and elegance, while custom plantation shutters throughout the home provide timeless style and character. The lovely sunroom, complete with French doors, offers a bright and relaxing space to enjoy year-round. The spacious primary suite features the optional bay window bump-out, adding extra room and an open, airy feel. The beautifully remodeled master bathroom offers, Double sinks, a large walk-in shower with handicap-accessible features, including grab bars and a built-in seat for added comfort and convenience. Enjoy the exceptional lifestyle at Del Webb Sun City, where there's something for everyone, with a full calendar of activities, clubs, and social opportunities. Whether you prefer to stay busy with an active social life or enjoy a quieter, more relaxed pace, you can make this community lifestyle your own. Conveniently located near hospitals, medical offices, and shopping, with easy access to I-90, this wonderful home combines comfortable living, convenience, and an outstanding community lifestyle. (The second bedroom is not pictured as it is currently being used for packed moving boxes) No showings until 10-31-2026
Property Features
Property Type: Residential - Single Family
Basement: None
Cooling: Central Air
Garage: 2
Heating: Gas
Lot Size: 6,608
Roof Type: Asphalt
Taxes: $6,027
Year Built: 2008
Feature Descriptions
Additional rooms: Sun Room
Appliances: Range, Microwave, Dishwasher, Refrigerator, Washer, Dryer, Stainless Steel Appliance(s)
Association Includes: Insurance, Clubhouse, Exercise Facilities, Pool, Scavenger
Dining Room: Combined w/ LivRm
Exterior: Vinyl Siding, Brick
HOA Fee: 159/ Monthly
Lot Dimensions: 6608
Parcel#: 0207133009
Parking: Asphalt, Yes, Garage Owned, Attached, Garage
Sewer: Public Sewer
Total Rooms: 5
Township: Rutland
Water: Public
Room Sizes
Sun Room: 10X12
Bedroom 2: 11X12
Dining Room: 14X10
Kitchen: 12X10
Living Room: 20X14
Primary Bedroom: 12X14
Local Schools
School District: District 158
Listed By / Shown By
Listed By
Agency Name: Berkshire Hathaway HomeServices Starck Real Estate
Agency Phone: 847-515-1200
Shown By
Agent Name: Gavin Mylin
Agent Phone: Cell: (779) 208-6276
Agency Title: Gambino Realtors

Estimate Your Payment
Estimated Payment
$ 2,382.67 per month $1,766.96 Principal & Interest $502.25 Property Tax $113.46 Homeowner's InsuranceChange Payment Information


Member Participants (and their affiliated licensees, if applicable) shall indicate on their websites that IDX information is provided exclusively for consumers’ personal non-commercial use, that it may not be used for any purpose other than to identify prospective properties consumers may be interested in purchasing, that the data is deemed reliable but is not guaranteed by MLS GRID, and that the use of the MLS GRID Data may be subject to an end user license agreement prescribed by the Member Participant’s applicable MLS if any and as amended from time to time. MLS GRID may, at its discretion, require use of other disclaimers as necessary to protect Member Participant, and/or their MLS from liability.
Based on information submitted to the MLS GRID. All data is obtained from various sources and may not have been verified by broker or MLS GRID. Supplied Open House Information is subject to change without notice. All information should be independently reviewed and verified for accuracy. Properties may or may not be listed by the office/agent presenting the information.
Privacy Policy / DMCA Notice / ADA Accessibility


This site is hosted, designed and copyright
© 1994 - 2026 by
Delta Media Group, Inc. -- Patent Pending --
13180 Red Alder Avenue | MLS# 12793773
This single family home located at 13180 Red Alder Avenue, Huntley, IL 60142 is currently listed for sale with an asking price of $389,000. This property was built in 2008 and has 2 bedrooms and 2 full baths with 1562 sq. ft. Red Alder Avenue is located in the Del Webb Sun City subdivision within the District 158 school district. Search Del Webb Sun City real estate on gmylin.gogambino.com today.