GavinMylin

BEDS2
BATHS2 full
MLS#12789234
STATUSActive
PROPERTY TYPEMulti Unit - Multiple
SCHOOLDistrict 228
Property Description
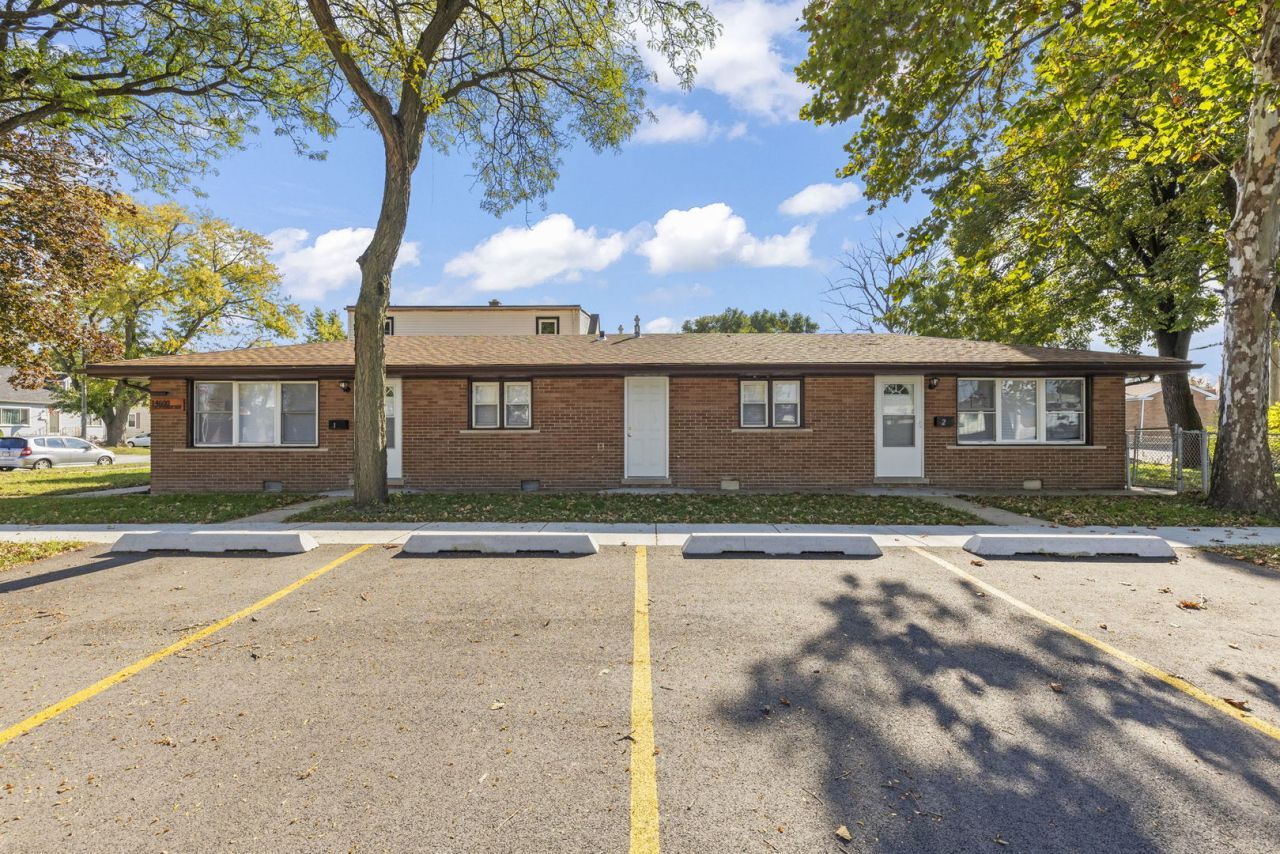
Attention investors! Fully renovated, all brick duplex on a slab. Both units vacant and ready to lease at full market rent. UNITS: Two 1 bed / 1 bath units. Private laundry/utility rooms in each unit. UTILITIES: Separately metered gas, electric, and water. MECHANICALS: New water piping throughout. Two new tankless boilers with integrated water heaters. Two new electrical panels. New outlets, GFCIs, light fixtures, and bath exhaust fans. INTERIORS: New kitchens with new cabinets and sinks. Remodeled bathrooms. New interior doors, flooring, and paint throughout both units. Refrigerators to be installed prior to closing. EXTERIOR: New roof (2025). New asphalt driveway and sidewalk (2025). New attached storage units for each unit. Fenced yard. All renovations completed by licensed tradesmen with Village permits. Turnkey investment property offering low maintenance and excellent income potential.
Property Features
Property Type: Multi Unit - Multiple
Basement: None
Heating: Gas, Steam, Baseboard, Radiant
Home Style: Ranch
Lot Size: 135X32X135X32
Roof Type: Asphalt
Taxes: $4,273
Year Built: 1959
Feature Descriptions
Additional Structures: Storage
Exterior: Brick
Lot Dimensions: 135X32X135X32
Other Equipment: Multiple Water Heaters, Water Heater-Gas
Parcel#: 28121240130000
Parking: Yes
Sewer: Public Sewer
Total Rooms: 8
Township: Bremen
Water: Lake Michigan
Local Schools
School District: District 228
Listed By / Shown By
Listed By
Agency Name: Keller Williams Preferred Rlty
Agency Phone: 708-798-1111
Shown By
Agent Name: Gavin Mylin
Agent Phone: Cell: (779) 208-6276
Agency Title: Gambino Realtors

Estimate Your Payment
Estimated Payment
$ 1,950.81 per month $1,498.51 Principal & Interest $356.08 Property Tax $96.22 Homeowner's InsuranceChange Payment Information


Member Participants (and their affiliated licensees, if applicable) shall indicate on their websites that IDX information is provided exclusively for consumers’ personal non-commercial use, that it may not be used for any purpose other than to identify prospective properties consumers may be interested in purchasing, that the data is deemed reliable but is not guaranteed by MLS GRID, and that the use of the MLS GRID Data may be subject to an end user license agreement prescribed by the Member Participant’s applicable MLS if any and as amended from time to time. MLS GRID may, at its discretion, require use of other disclaimers as necessary to protect Member Participant, and/or their MLS from liability.
Based on information submitted to the MLS GRID. All data is obtained from various sources and may not have been verified by broker or MLS GRID. Supplied Open House Information is subject to change without notice. All information should be independently reviewed and verified for accuracy. Properties may or may not be listed by the office/agent presenting the information.
Privacy Policy / DMCA Notice / ADA Accessibility


This site is hosted, designed and copyright
© 1994 - 2026 by
Delta Media Group, Inc. -- Patent Pending --
14600 S California Avenue | MLS# 12789234
This multi-family property located at 14600 S California Avenue, Posen, IL 60469 is currently listed for sale with an asking price of $329,900. S California Avenue is located within the District 228 school district. Search Posen real estate on gmylin.gogambino.com today.