GavinMylin

BEDS2
BATHS2 full
SQUARE FEET1,530
MLS#12727951
STATUSNew
PROPERTY TYPEResidential - Townhouse
SUBDIVISIONCherrybrook Village
SCHOOLDistrict 211
Property Description
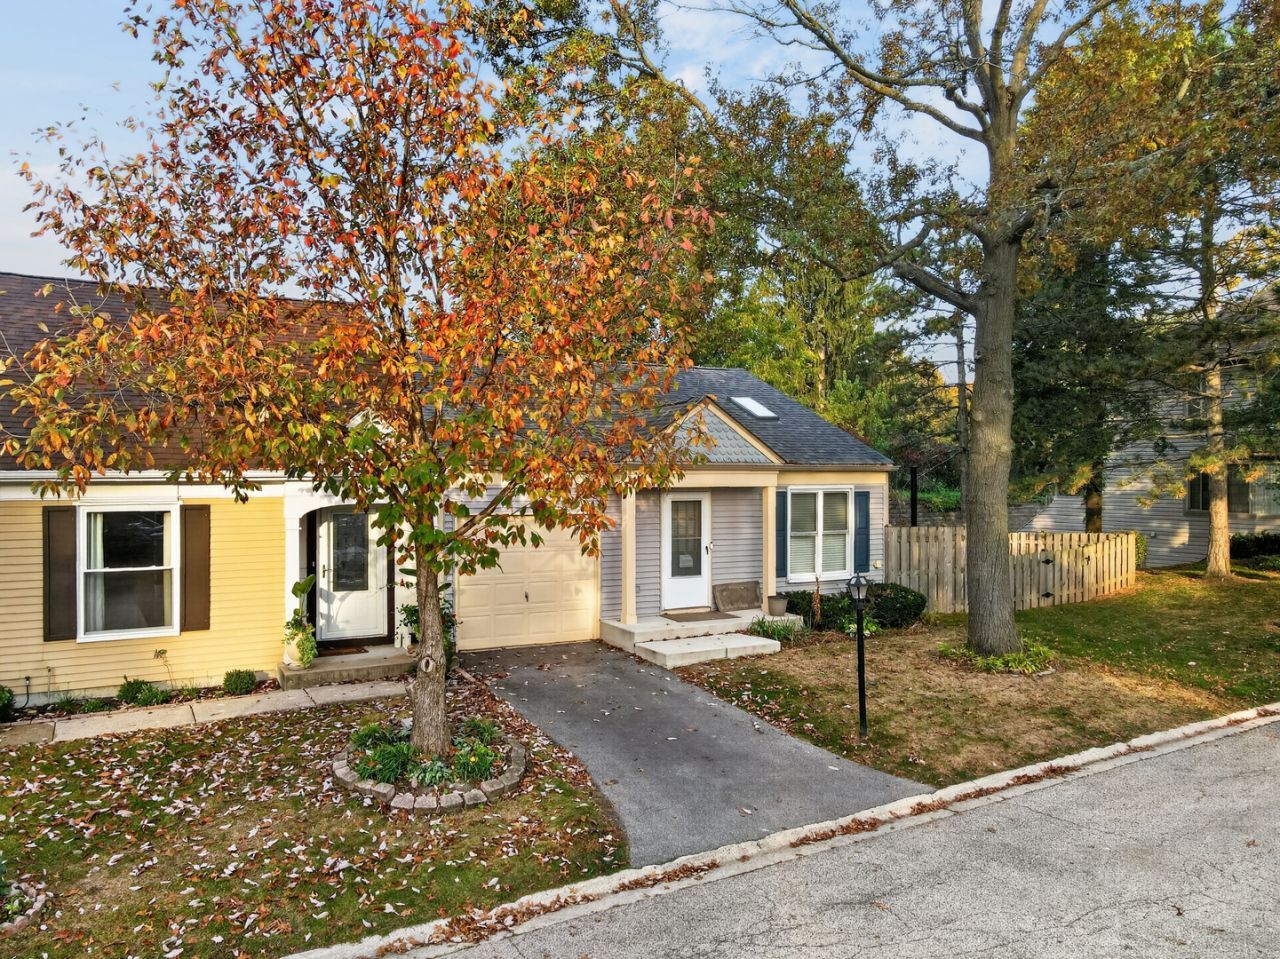
An adorable ranch style, end unit, townhome in Cherrybrook Village. With a private fenced yard and a full finished basement. Great location! Easy care. Pull up into your driveway and attached garage with direct access to your home. Step in to find vaulted ceilings, a skylight, open living space, dining room, living room and kitchen. Rich toned, hardwood bamboo flooring, flows throughout the entire first floor, with white trim and new 5 baseboards. This home has two bedrooms and two full baths. The kitchen boasts new stainless steel appliances, french door refrigerator, 5 burner gas cooktop & oven, LG dishwasher. Plus beautiful quartz counter with bar top serving and seating. First floor bath has new tile floor, a new toilet, mid century type vanity. Mirror boasts a touch to change lighting feature. Large, private fully fenced yard in 2023 with a cedar wood fence, two 48 gates allow for easy lawn care access. Sliding door to a big deck to enjoy dining outside has new composite deck flooring and black railings. The L shaped yard includes a bricked area for the garbage and recycling can storage, a lush lawn and small flower beds backs to golf course. Can be a gardeners delight, the ability to putter and plant, grow vegetables or flowers, pet perfect too. HOA provides lawn care, leaf removal, snow removal, common area & grounds care. Walking and biking trails galore from Cherrybrook Village to Deer Grove Woods a block to the north, and Palatine's Hamilton & Ghur Parks a few to the south. The bike hooks will remain for easy bike storage in the garage. Metra train is 2 miles south down Smith St. The finished basement with white paneling has plush light grey carpet replaced in 2023 in the family room 28 x11 and the home office or storage 15 x 9. Brand new 2nd full bathroom added in 2026. Lots of space to spread out and room to entertain. New from 2023, asphalt driveway repaved. New concrete step and front stoop. New roof. New siding. All new kitchen appliances, refridgerator, oven and dishwasher. Both washer and dryer new. All new bamboo flooring and all new carpeting 2023. New Cedar fence. Area of great schools, parks, shopping, restaurants nearby and commuting ease. Fee simple with low HOA, close to a single family home, but still have a carefree, easy lifestyle.
Property Features
Property Type: Residential - Townhouse
Basement: Yes
Basement: Finished, Rec/Family Area, Full
Cooling: Central Air
Garage: 1
Heating: Gas
Lot Size: 0.10 Acres
Roof Type: Asphalt
Stories: 1.0
Taxes: $4,848
Year Built: 1984
Amenities
Vaulted Ceiling(s)
1st Floor Bedroom
1st Floor Full Bath
Storage
Open Floorplan
Feature Descriptions
Additional rooms: Office
Appliances: Range, Microwave, Dishwasher, Refrigerator, Washer, Dryer, Disposal, Range Hood, Gas Cooktop, Gas Oven
Association Amenities: Bike Room/Bike Trails, School Bus, Trail(s)
Association Includes: Insurance, Lawn Care, Snow Removal
Dining Room: L-shaped
Exterior: Vinyl Siding, Shake Siding
HOA Fee: 157/ Monthly
Laundry: Washer Hookup, In Unit
Lot: Cul-De-Sac, Mature Trees
Lot Dimensions: 78x55
Other Equipment: Ceiling Fan(s), Water Heater-Gas
Parcel#: 02102240250000
Parking: Asphalt, Garage Door Opener, Yes, Garage Owned, Attached, Driveway, Garage
Pet Allowed: Cats OK, Dogs OK, Number Limit
Sewer: Public Sewer
Total Rooms: 7
Township: Palatine
Water: Lake Michigan
Room Sizes
Office: 15X9
Bedroom 2: 11X10
Dining Room: 10X9
Family Room: 28X10
Kitchen: 9X9
Laundry: 8X9
Living Room: 19X9
Primary Bedroom: 12X11
Local Schools
High School: Palatine High School
Middle School: Walter R Sundling Middle School
Elementary School: Gray M Sanborn Elementary School
School District: District 211
Listed By / Shown By
Listed By
Agency Name: Real People Realty
Agency Phone: 815-469-7449
Shown By
Agent Name: Gavin Mylin
Agent Phone: Cell: (779) 208-6276
Agency Title: Gambino Realtors

Estimate Your Payment
Estimated Payment
$ 1,974.56 per month $1,475.80 Principal & Interest $404.00 Property Tax $94.76 Homeowner's InsuranceChange Payment Information


Member Participants (and their affiliated licensees, if applicable) shall indicate on their websites that IDX information is provided exclusively for consumers’ personal non-commercial use, that it may not be used for any purpose other than to identify prospective properties consumers may be interested in purchasing, that the data is deemed reliable but is not guaranteed by MLS GRID, and that the use of the MLS GRID Data may be subject to an end user license agreement prescribed by the Member Participant’s applicable MLS if any and as amended from time to time. MLS GRID may, at its discretion, require use of other disclaimers as necessary to protect Member Participant, and/or their MLS from liability.
Based on information submitted to the MLS GRID. All data is obtained from various sources and may not have been verified by broker or MLS GRID. Supplied Open House Information is subject to change without notice. All information should be independently reviewed and verified for accuracy. Properties may or may not be listed by the office/agent presenting the information.
Privacy Policy / DMCA Notice / ADA Accessibility


This site is hosted, designed and copyright
© 1994 - 2026 by
Delta Media Group, Inc. -- Patent Pending --
1492 N Driftwood Avenue | MLS# 12727951
This townhouse located at 1492 N Driftwood Avenue , Palatine, IL 60067 is currently listed for sale with an asking price of $324,900. This property was built in 1984 and has 2 bedrooms and 2 full baths with 1530 sq. ft. N Driftwood Avenue is located in the Cherrybrook Village subdivision within the District 211 school district. Search Cherrybrook Village real estate on gmylin.gogambino.com today.