GavinMylin

BEDS3
BATHS2 full 1 partial
SQUARE FEET1,932
MLS#12790557
STATUS(Short Sale) - New
PROPERTY TYPEResidential - Condominium
SCHOOLDistrict 125
Property Description
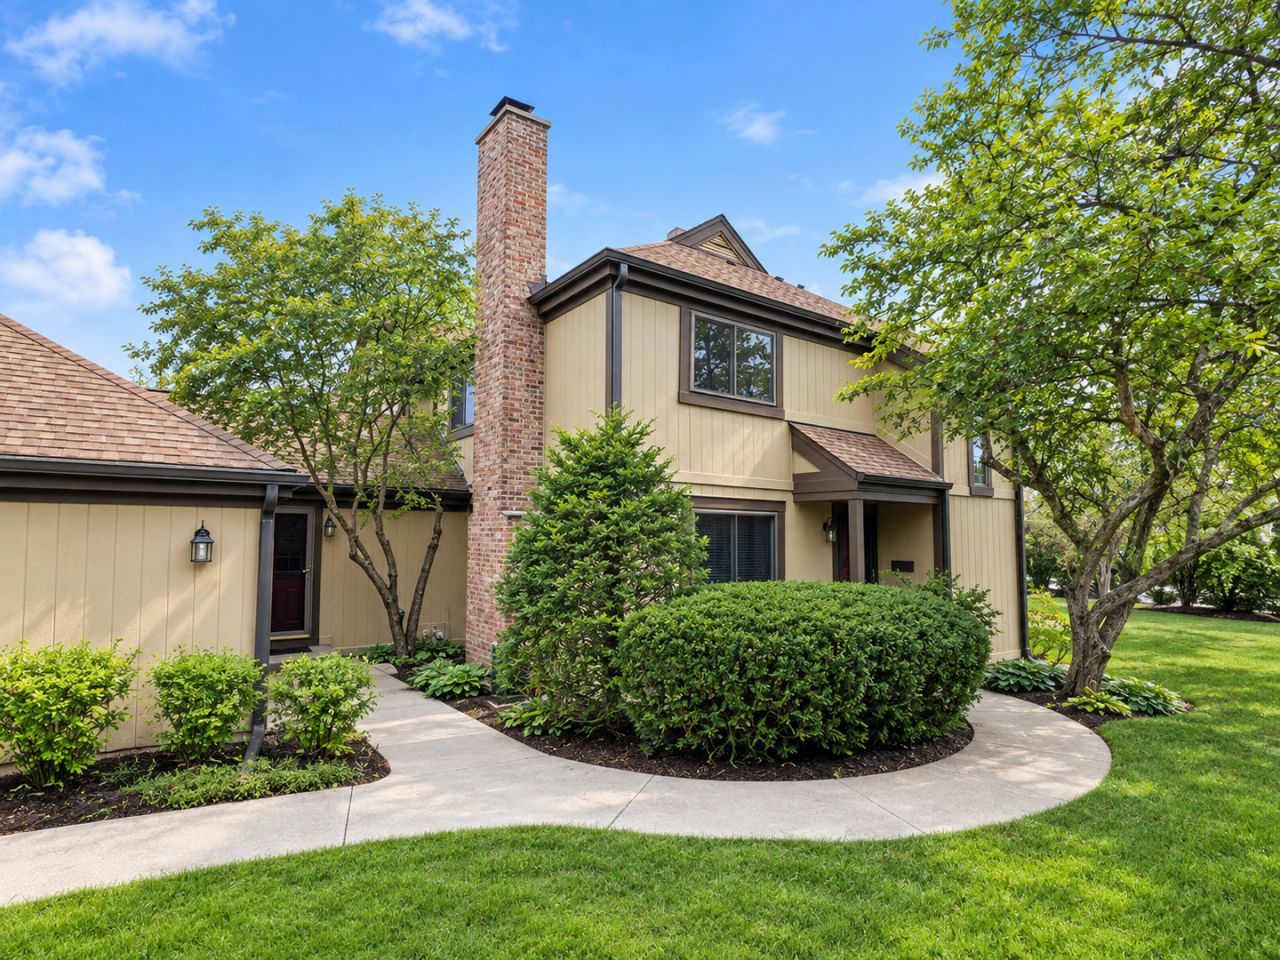
Move-in ready homes in Buffalo Grove's highly sought-after Crossings subdivision don't come along often, and once you step inside, it's easy to see why. Life here just feels easy. Pull into the attached two-car garage and walk right into an expansive mudroom that keeps everyday life organized, with plenty of room for coats, shoes, groceries and laundry. From there, the home opens into a bright, inviting kitchen and living space where mornings start around the breakfast island and evenings wind down by the cozy fireplace. Beautiful cabinetry and new stainless steel appliances make the kitchen as functional as it is welcoming. When it's time to gather, the formal dining room leads into a spacious family room that gives everyone room to spread out, whether you're settling in for a movie night, hosting friends or simply enjoying a quiet night at home. Open the door to the backyard and the living space continues outside onto the brick paver patio, where you can enjoy your morning coffee, grill dinner or relax surrounded by mature greenery. The neighborhood walking path is just steps away, making it easy to get outside and enjoy everything this community has to offer. Upstairs, the primary suite provides a comfortable retreat with a private bath and walk-in closet, while two additional spacious bedrooms share a convenient hallway bath. And when you need even more room, the full basement offers a huge blank canvas ready to become whatever fits your lifestyle - a home theater, workout space, playroom, office or the ultimate hangout. Then there's everything waiting just beyond your front door. Residents of The Crossings enjoy resort-style amenities including a community pool and tennis courts, giving you plenty of ways to spend those long summer days without ever leaving the neighborhood. And the location makes everyday life even better, located in District 96 and nationally acclaimed Adlai E. Stevenson High School, you're also just minutes from historic downtown Long Grove, Buffalo Creek Forest Preserve, local shopping and dining, and major commuter routes. This is more than a home with great features, it's a place where everyday life is easy, comfortable and fun. Come see what life in The Crossings could look like for you before this one is gone!
Property Features
Property Type: Residential - Condominium
Basement: Yes
Basement: Unfinished, Full
Cooling: Central Air
Fireplaces: 1
Garage: 2
Heating: Gas, Forced Air
Lot Size: COMMON
Stories: 2.0
Taxes: $10,652
Year Built: 1976
Amenities
Storage
Walk-In Closet(s)
Feature Descriptions
Additional rooms: No additional rooms
Additional Structures: None
Appliances: Microwave, Dishwasher, Refrigerator, Washer, Dryer
Association Includes: Insurance, Clubhouse, Pool, Lawn Care, Snow Removal
Dining Room: Separate
Exterior: Aluminum Siding
Fireplace Location(s): Family Room
HOA Fee: 411/ Monthly
Laundry: Main Level, In Unit
Lot Dimensions: COMMON
Parcel#: 15304011090000
Parking: Asphalt, Garage Door Opener, Yes, Garage Owned, Attached, Garage
Pet Allowed: Cats OK, Dogs OK
Sewer: Public Sewer
Total Rooms: 7
Township: Vernon
Water: Public
Room Sizes
Bedroom 2: 11X14
Bedroom 3: 10X13
Dining Room: 12X10
Family Room: 12X19
Kitchen: 10X13
Laundry: 10X12
Living Room: 12X19
Primary Bedroom: 12X19
Local Schools
High School: Adlai E Stevenson High School
Middle School: Woodlawn Middle School
Elementary School: Kildeer Countryside Elementary S
School District: District 125
Listed By / Shown By
Listed By
Agency Name: Compass
Agency Phone: 847-306-6158
Shown By
Agent Name: Gavin Mylin
Agent Phone: Cell: (779) 208-6276
Agency Title: Gambino Realtors

Estimate Your Payment
Estimated Payment
$ 3,062.96 per month $2,044.04 Principal & Interest $887.67 Property Tax $131.25 Homeowner's InsuranceChange Payment Information


Member Participants (and their affiliated licensees, if applicable) shall indicate on their websites that IDX information is provided exclusively for consumers’ personal non-commercial use, that it may not be used for any purpose other than to identify prospective properties consumers may be interested in purchasing, that the data is deemed reliable but is not guaranteed by MLS GRID, and that the use of the MLS GRID Data may be subject to an end user license agreement prescribed by the Member Participant’s applicable MLS if any and as amended from time to time. MLS GRID may, at its discretion, require use of other disclaimers as necessary to protect Member Participant, and/or their MLS from liability.
Based on information submitted to the MLS GRID. All data is obtained from various sources and may not have been verified by broker or MLS GRID. Supplied Open House Information is subject to change without notice. All information should be independently reviewed and verified for accuracy. Properties may or may not be listed by the office/agent presenting the information.
Privacy Policy / DMCA Notice / ADA Accessibility


This site is hosted, designed and copyright
© 1994 - 2026 by
Delta Media Group, Inc. -- Patent Pending --
1564 Anderson Lane , Unit 1564 | MLS# 12790557
This condo located at 1564 Anderson Lane , Unit 1564, Buffalo Grove, IL 60089 is currently listed for sale with an asking price of $450,000. This property was built in 1976 and has 3 bedrooms and 2 full and 1 partial baths with 1932 sq. ft. Anderson Lane , Unit 1564 is located within the District 125 school district. Search Buffalo Grove real estate on gmylin.gogambino.com today.