GavinMylin

BEDS3
BATHS1 full 1 partial
SQUARE FEET1,200
MLS#12795092
STATUSContingent
PROPERTY TYPEResidential - Townhouse
SCHOOLDistrict 228
Property Description
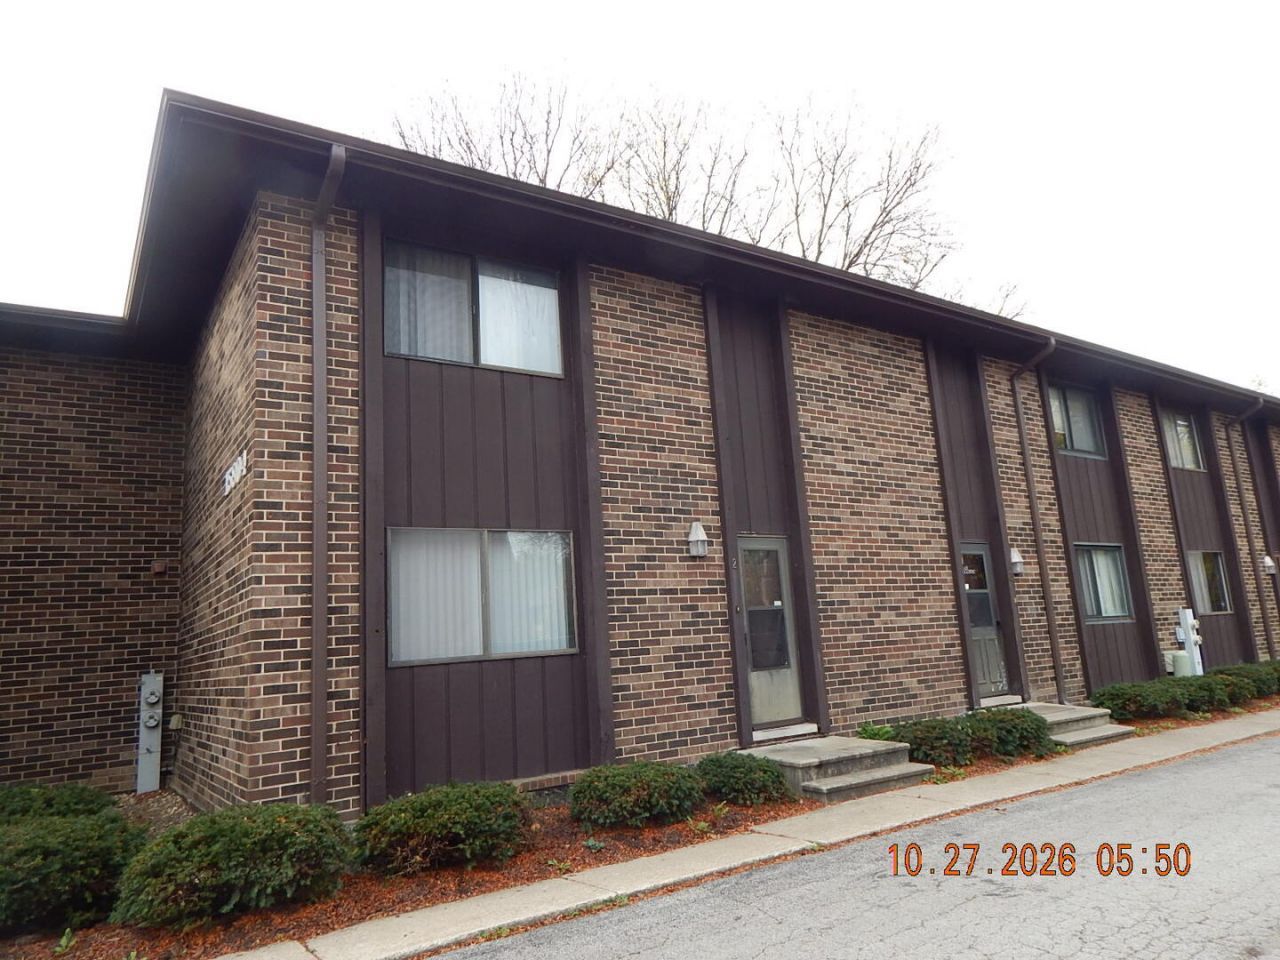
Great Investment Opportunity! Brick townhome-style condo ideally located just blocks from the Metra station, local shopping, highway access, and public bus service. This two-story unit features 2 spacious bedrooms, each offering walk-in closet space. The main level offers an open-concept living and family room layout, while additional living space can be found in the finished basement. Enjoy the added benefit of a patio, perfect for outdoor relaxation. A one-car garage adds convenience and value. The unit can be rented, making it an appealing opportunity for investors! Comparable units within the building offer insight into the potential return on investment for those willing to take on a renovation project. Please note: The property is being sold strictly AS-IS. The unit requires repairs and updates, and there is currently no electricity. Buyers should be prepared to complete necessary repairs and improvements. Seller will make no repairs or provide credits for repairs. Bring your vision and explore the potential this property has to offer! New roof on the building in 2021.
Property Features
Property Type: Residential - Townhouse
Basement: Yes
Basement: Finished, Full
Cooling: Central Air
Garage: 1
Heating: Gas, Forced Air
Lot Size: COMMON
Roof Type: Asphalt
Stories: 2.0
Taxes: $4,863
Year Built: 1985
Feature Descriptions
Additional rooms: Office
Association Includes: Water, Insurance, Exterior Maintenance, Lawn Care, Scavenger, Snow Removal
Exterior: Brick
HOA Fee: 260/ Monthly
Laundry: Washer Hookup
Lot Dimensions: COMMON
Other Equipment: TV-Dish, CO Detectors, Ceiling Fan(s), Sump Pump
Parcel#: 28163030551002
Parking: Garage Door Opener, Yes, Garage Owned, Detached, Garage
Pet Allowed: Cats OK, Dogs OK
Sewer: Storm Sewer
Total Rooms: 7
Township: Bremen
Water: Lake Michigan
Room Sizes
Office: 10X8
Bedroom 2: 12X11
Bedroom 3: 13X11
Dining Room: 15X12
Kitchen: 12X7
Laundry: 10X9
Living Room: 15X12
Primary Bedroom: 12X12
Local Schools
School District: District 228
Listed By / Shown By
Listed By
Agency Name: Infiniti Properties, Inc.
Agency Phone: 708-206-3000
Shown By
Agent Name: Gavin Mylin
Agent Phone: Cell: (779) 208-6276
Agency Title: Gambino Realtors

Estimate Your Payment
Estimated Payment
$ 1,323.71 per month $863.04 Principal & Interest $405.25 Property Tax $55.42 Homeowner's InsuranceChange Payment Information


Member Participants (and their affiliated licensees, if applicable) shall indicate on their websites that IDX information is provided exclusively for consumers’ personal non-commercial use, that it may not be used for any purpose other than to identify prospective properties consumers may be interested in purchasing, that the data is deemed reliable but is not guaranteed by MLS GRID, and that the use of the MLS GRID Data may be subject to an end user license agreement prescribed by the Member Participant’s applicable MLS if any and as amended from time to time. MLS GRID may, at its discretion, require use of other disclaimers as necessary to protect Member Participant, and/or their MLS from liability.
Based on information submitted to the MLS GRID. All data is obtained from various sources and may not have been verified by broker or MLS GRID. Supplied Open House Information is subject to change without notice. All information should be independently reviewed and verified for accuracy. Properties may or may not be listed by the office/agent presenting the information.
Privacy Policy / DMCA Notice / ADA Accessibility


This site is hosted, designed and copyright
© 1994 - 2026 by
Delta Media Group, Inc. -- Patent Pending --
15804 S Laramie Avenue, Unit 2 | MLS# 12795092
This townhouse located at 15804 S Laramie Avenue, Unit 2, Oak Forest, IL 60452 is currently listed for sale with an asking price of $190,000. This property was built in 1985 and has 3 bedrooms and 1 full and 1 partial baths with 1200 sq. ft. S Laramie Avenue, Unit 2 is located within the District 228 school district. Search Oak Forest real estate on gmylin.gogambino.com today.