GavinMylin

BEDS2
BATHS2 full 2 partial
SQUARE FEET1,761
MLS#12797279
STATUSNew
PROPERTY TYPEResidential - Townhouse
SCHOOLDistrict 202
Property Description
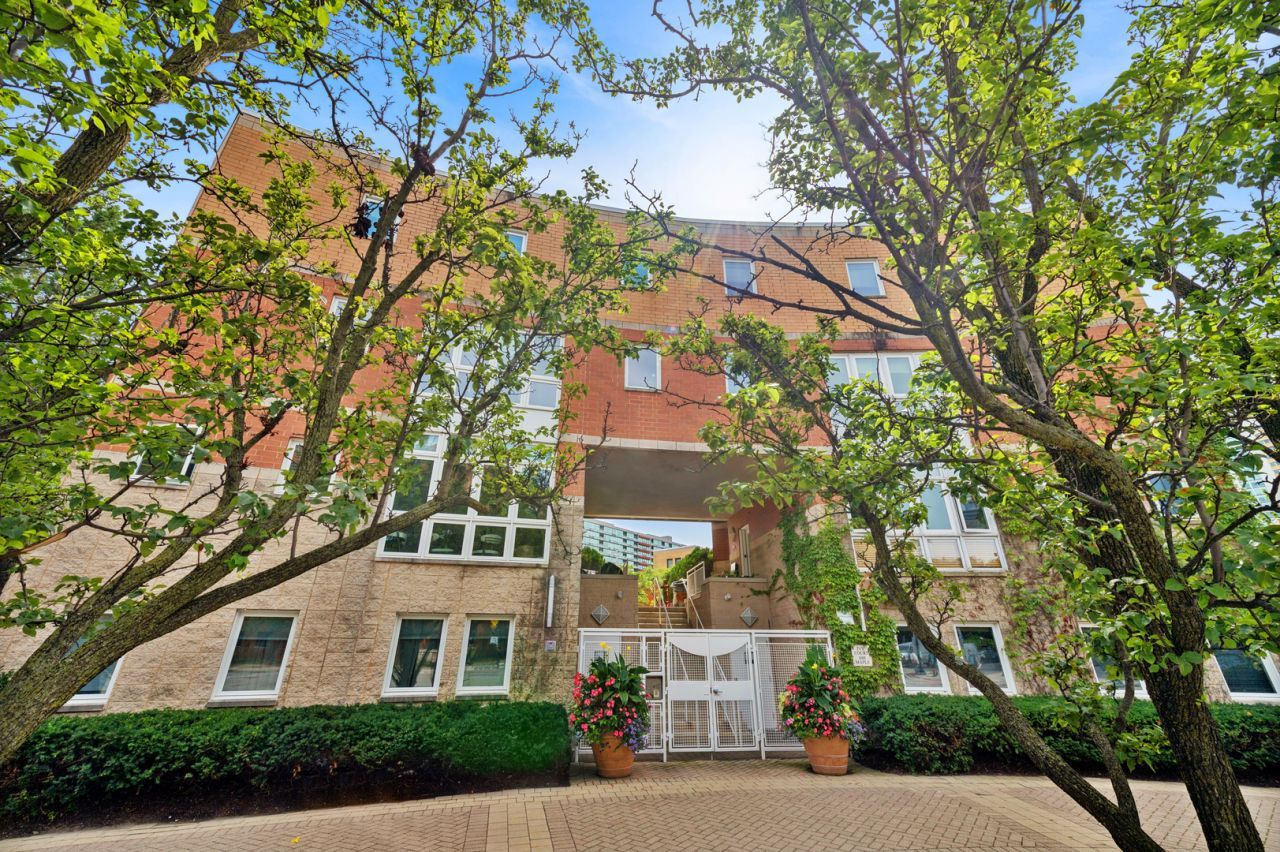
Enjoy Northshore living with a blend of exceptional convenience and privacy, this home offers approximately 1,800 square feet of elevated, modern living space, an inviting open-concept layout designed for comfortable living and seamless entertaining. Thoughtfully oriented to capture natural light throughout the day, the interior benefits from both east and west exposures, fresh contemporary decor, and gorgeous hardwood floors throughout . Enter the main level directly from a beautifully manicured enclosed courtyard adorned with an abundance of flowering perennials, mature shrubs and trees, and relaxed seating areas. Inside, the main floor highlights a cook's kitchen outfitted with a brand-new microwave and induction range with air-fry capabilities, granite countertops, and solid wood cabinetry. The kitchen flows effortlessly into the dining area and living room with a cozy wood-burning fireplace and first floor powder room. A private outdoor patio is situated adjacent to the tranquil courtyard. The upper level serves as a private retreat, boasting a comfortable primary suite complete with closets that incorporate built-in shelving and drawer storage, and an ensuite bathroom featuring a luxurious marble shower and a double vanity. A well-proportioned second bedroom, a full hall bathroom equipped with a tub and shower combination, and a conveniently located upper-level laundry area complete this level. The versatile lower level offers a substantial living area with an additional half bath, suitable for a family room, media space,home office, gym or third bedroom, depending on your needs. Provide ultimate ease of living with direct access to the attached garage, which includes two deeded parking spaces, room for bike storage and personal belongings. Rest easy knowing major updates have already been taken care of, including a new tankless water heater installed in 2025 and a new high-efficiency HVAC system added in 2021 plus a smart Google Nest thermostat. Situated within a remarkably well-run complex with a proactive HOA, the property fosters an amicable, welcoming community that hosts monthly First Fridays social gatherings and other activities. Convenient, urban lifestyle just steps away from vibrant downtown restaurants,cafes,shopping and train lines. Perfectly positioned right across from Evanston's popular farmer's market and only a short walk to the lakefront!
Property Features
Property Type: Residential - Townhouse
Basement: None
Cooling: Central Air
Fireplaces: 1
Garage: 2
Heating: Gas, Forced Air
Lot Size: 760
Stories: 3.0
Taxes: $9,824
Year Built: 1999
Amenities
Built-in Features
Bookcases
Open Floorplan
Feature Descriptions
Additional rooms: Foyer, Terrace
Appliances: Double Oven, Range, Microwave, Dishwasher, Refrigerator, Washer, Dryer, Disposal
Association Amenities: Bike Room/Bike Trails, Storage, Security Door Lock(s), Patio
Association Includes: Water, Insurance, Exterior Maintenance, Lawn Care, Scavenger, Snow Removal
Dining Room: Combined w/ LivRm
Exterior: Brick
Fireplace: Wood Burning, Gas Starter
Fireplace Location(s): Living Room
HOA Fee: 609/ Monthly
Laundry: Upper Level, In Unit
Lot Dimensions: 760
Parcel#: 11181130340000
Parking: Garage Door Opener, Heated Garage, Yes, Garage Owned, Attached, Garage
Pet Allowed: Cats OK, Dogs OK
Sewer: Public Sewer
Total Rooms: 6
Township: Evanston
Water: Lake Michigan
Room Sizes
Foyer: 8X4
Terrace: 10X5
Bedroom 2: 15X10
Dining Room: COMBO
Family Room: 17X14
Kitchen: 10X10
Laundry: 4X4
Living Room: 25X18
Primary Bedroom: 14X12
Local Schools
High School: Evanston Twp High School
Middle School: Nichols Middle School
Elementary School: Dewey Elementary School
School District: District 202
Listed By / Shown By
Listed By
Agency Name: Baird & Warner
Agency Phone: 847-491-1855
Shown By
Agent Name: Gavin Mylin
Agent Phone: Cell: (779) 208-6276
Agency Title: Gambino Realtors

Estimate Your Payment
Estimated Payment
$ 3,888.24 per month $2,884.37 Principal & Interest $818.67 Property Tax $185.21 Homeowner's InsuranceChange Payment Information


Member Participants (and their affiliated licensees, if applicable) shall indicate on their websites that IDX information is provided exclusively for consumers’ personal non-commercial use, that it may not be used for any purpose other than to identify prospective properties consumers may be interested in purchasing, that the data is deemed reliable but is not guaranteed by MLS GRID, and that the use of the MLS GRID Data may be subject to an end user license agreement prescribed by the Member Participant’s applicable MLS if any and as amended from time to time. MLS GRID may, at its discretion, require use of other disclaimers as necessary to protect Member Participant, and/or their MLS from liability.
Based on information submitted to the MLS GRID. All data is obtained from various sources and may not have been verified by broker or MLS GRID. Supplied Open House Information is subject to change without notice. All information should be independently reviewed and verified for accuracy. Properties may or may not be listed by the office/agent presenting the information.
Privacy Policy / DMCA Notice / ADA Accessibility


This site is hosted, designed and copyright
© 1994 - 2026 by
Delta Media Group, Inc. -- Patent Pending --
1889 Maple Avenue , Unit E2 | MLS# 12797279
This townhouse located at 1889 Maple Avenue , Unit E2, Evanston, IL 60201 is currently listed for sale with an asking price of $635,000. This property was built in 1999 and has 2 bedrooms and 2 full and 2 partial baths with 1761 sq. ft. Maple Avenue , Unit E2 is located within the District 202 school district. Search Evanston real estate on gmylin.gogambino.com today.