GavinMylin

BEDS3
BATHS2 full
SQUARE FEET2,792
MLS#12700998
STATUSNew
PROPERTY TYPEResidential - Single Family
SCHOOLDistrict 116
Property Description
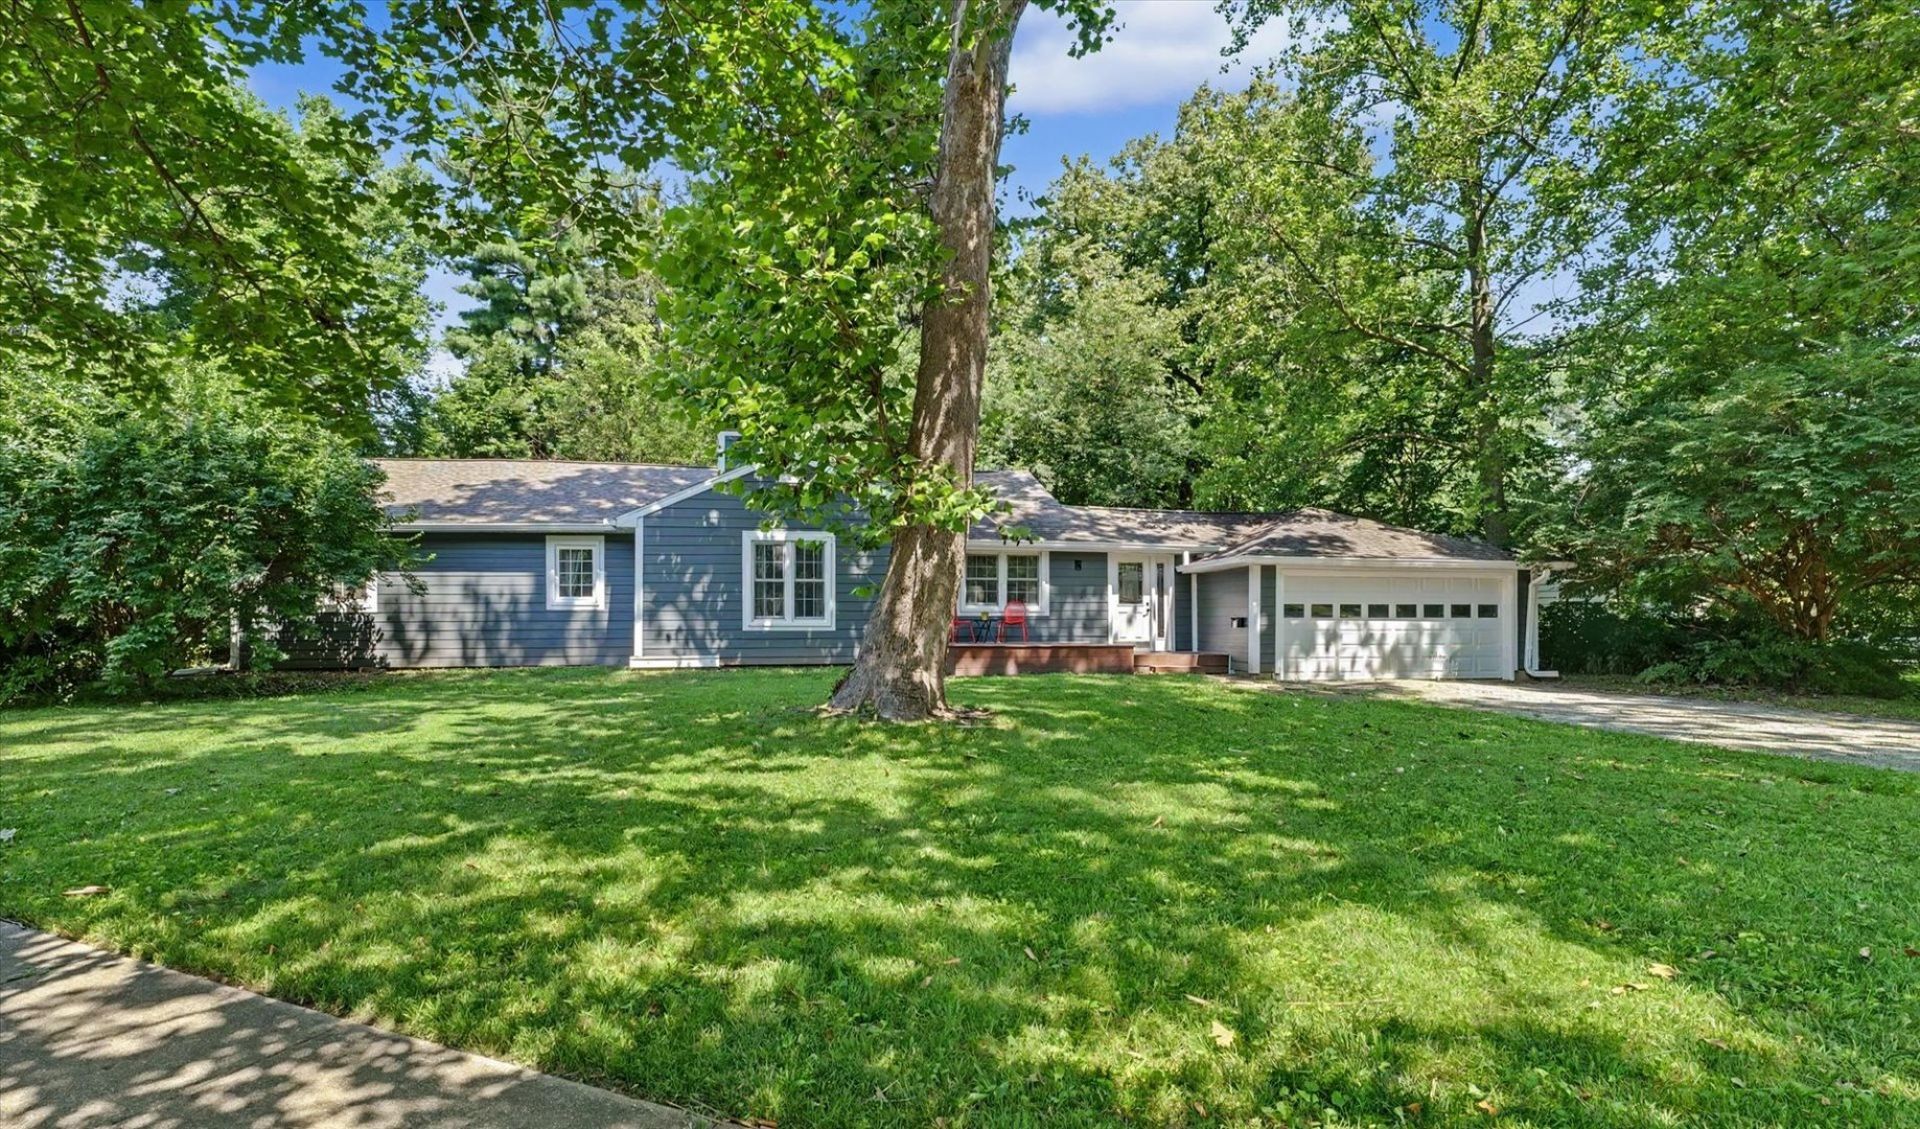
Don't let this be the one that got away! This inviting home in Urbana has been thoughtfully renovated with details that you'll appreciate, from the quartz countertops in the kitchen complete with Amish soft-close cabinets to the living room side bar created with local lumber. This lovely ranch offers three bedrooms, including an amazing primary suite with a luxury shower, walk-in closet, and gas fireplace. The oversized living room has plenty of space, along with a woodburning fireplace. There's a separate dining room just off the kitchen and living room. One bedroom is currently being used as an office and has an unexpectedly large closet. At the end of the hall, you'll find the other two bedrooms, each with plenty of room. The primary ensuite bathroom is a serene retreat with a custom luxury shower featuring classic subway tiles and multiple showerheads. The modern suspended double vanity has soft-close hardware, as well. Downstairs, the mostly finished basement offers a large room that can be a great second living space, kids' area, or workout space - lots of options! There is a bonus room that has the potential to be converted into a bedroom, and an opportunity to add a third bathroom if desired. The backyard features privacy and plenty of nature, despite being blocks away from the schools and downtown. There's a back deck for relaxing, firepit and patio for fall, and don't forget Meadowbrook Park is a short walk away, too. A new sewer line was installed in 2024. The beautiful new iron gray James Hardie siding was installed in 2026. Other updates: Roof in 2016, AC condenser unit in 2016, hardwood floors in 2016 and 2024, and the basement was renovated in 2024.
Property Features
Property Type: Residential - Single Family
Basement: Yes
Basement: Partially Finished, Crawl Space, Block, Rec/Family Area, Storage Space, Partial
Cooling: Central Air
Fireplaces: 2
Garage: 2
Heating: Natural Gas, Steam, Zoned
Home Style: Ranch
Lot Size: 0.33 Acres
Roof Type: Asphalt
Taxes: $1,227
Year Built: 1952
Amenities
1st Floor Bedroom
1st Floor Full Bath
Walk-In Closet(s)
Separate Dining Room
Replacement Windows
Quartz Counters
Feature Descriptions
Additional rooms: Foyer, Recreation Room, Utility Room-Lower Level, Bonus Room
Appliances: Range, Microwave, Dishwasher, Refrigerator, Washer, Dryer, Disposal, Range Hood
Association Includes: None
Bath Features: Accessible Shower
Dining Room: Separate
Exterior: Fiber Cement
Fireplace: Wood Burning, Gas Starter
Fireplace Location(s): Living Room, Master Bedroom
Laundry: Gas Dryer Hookup, Sink
Lot: Corner Lot
Lot Dimensions: 74 x 128 x 12 x 111 x 135
Parcel#: 932120254034
Parking: Garage Door Opener, Yes, Garage Owned, Attached, Garage
Sewer: Public Sewer
Total Rooms: 8
Township: Cunningham
Water: Public
Room Sizes
Foyer: 8X11
Recreation Room: 36X17
Bonus Room: 9X12
Bedroom 2: 15X12
Bedroom 3: 13X9
Dining Room: 10X10
Kitchen: 12X12
Laundry: 7X12
Living Room: 23X17
Primary Bedroom: 18X13
Local Schools
High School: Urbana High School
Middle School: Urbana Middle School
Elementary School: Leal Elementary School
School District: District 116
Listed By / Shown By
Listed By
Agency Name: The Real Estate Shoppe
Agency Phone: 217-728-2000
Shown By
Agent Name: Gavin Mylin
Agent Phone: Cell: (779) 208-6276
Agency Title: Gambino Realtors

Estimate Your Payment
Estimated Payment
$ 1,914.51 per month $1,702.91 Principal & Interest $102.25 Property Tax $109.35 Homeowner's InsuranceChange Payment Information


Member Participants (and their affiliated licensees, if applicable) shall indicate on their websites that IDX information is provided exclusively for consumers’ personal non-commercial use, that it may not be used for any purpose other than to identify prospective properties consumers may be interested in purchasing, that the data is deemed reliable but is not guaranteed by MLS GRID, and that the use of the MLS GRID Data may be subject to an end user license agreement prescribed by the Member Participant’s applicable MLS if any and as amended from time to time. MLS GRID may, at its discretion, require use of other disclaimers as necessary to protect Member Participant, and/or their MLS from liability.
Based on information submitted to the MLS GRID. All data is obtained from various sources and may not have been verified by broker or MLS GRID. Supplied Open House Information is subject to change without notice. All information should be independently reviewed and verified for accuracy. Properties may or may not be listed by the office/agent presenting the information.
Privacy Policy / DMCA Notice / ADA Accessibility


This site is hosted, designed and copyright
© 1994 - 2026 by
Delta Media Group, Inc. -- Patent Pending --
204 E George Huff Drive | MLS# 12700998
This single family home located at 204 E George Huff Drive, Urbana, IL 61801 is currently listed for sale with an asking price of $374,900. This property was built in 1952 and has 3 bedrooms and 2 full baths with 2792 sq. ft. E George Huff Drive is located within the District 116 school district. Search Urbana real estate on gmylin.gogambino.com today.