GavinMylin

BEDS5
BATHS5 full 1 partial
SQUARE FEET8,214
MLS#12788181
STATUSNew
PROPERTY TYPEResidential - Single Family
SUBDIVISIONNot Applicable
SCHOOLDistrict 3
Property Description
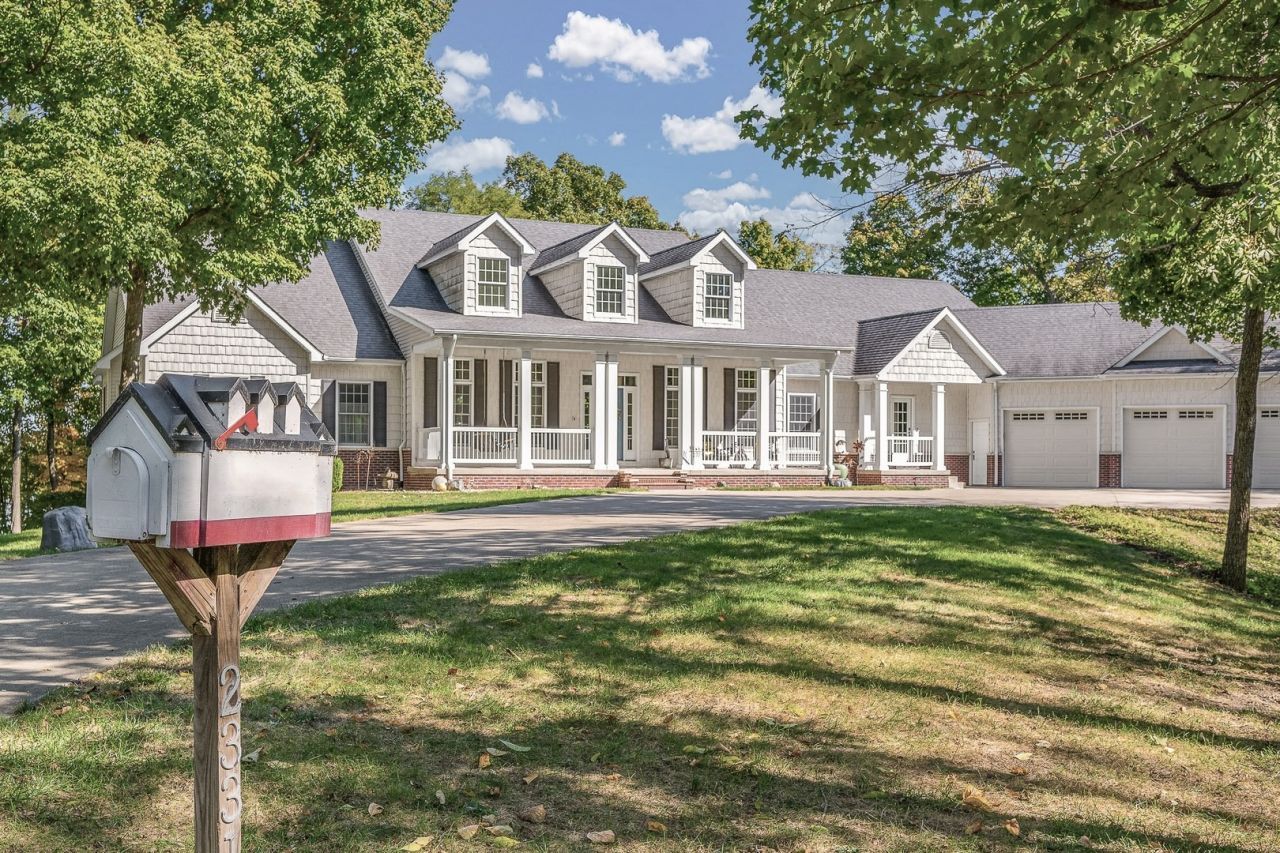
An extraordinary lakefront property offering over two private acres, almost 500 feet of Lake Decatur frontage, and an exceptional blend of luxury, craftsmanship, and thoughtful design. This remarkable 5 bedroom, 5.5 bath residence offers an unparalleled setting, breathtaking lake views, and an array of amenities designed for both refined living and effortless entertaining. The light-filled foyer opens to expansive main living areas framed by a stunning wall of windows overlooking the lake. The beautifully appointed kitchen features inset cabinetry, marble countertops, upscale appliances, and an oversized island, creating a sophisticated gathering space at the heart of the home. A dedicated office and formal dining room provide additional elegance and functionality. The thoughtfully designed split-bedroom floor plan offers a private primary retreat complete with a fireplace, a luxurious bath featuring a tiled shower and soaking tub, and an expansive closet. Two additional main-level bedrooms each feature private baths, while a spacious laundry room and well-appointed mudroom, with an extra full bath, provide exceptional convenience. The mudroom connects to the garage with room for three vehicles on the main level and additional parking for three more vehicles on the lower level. Downstairs, the beautifully finished space extends the home's living and entertaining possibilities, featuring two more bedrooms, a full bath, an expansive living area, a dedicated game room, and generous storage space. Abundant windows and a sliding glass door provide seamless access to the backyard and lower-level patio, complete with a hot tub. Outdoor living is equally impressive. A roomy deck spans the main living areas, featuring a slate tiled flooring system and captivating views of the lake. The private, tree filled, 2.13 acre setting provides a peaceful backdrop for enjoying the natural beauty of the property, while the private dock and boat hoist offer convenient access to Lake Decatur. With lake views enjoyed from every room, exceptional living spaces, an abundance of parking, storage, and 2 geothermal heating and cooling systems, this distinctive property offers a rare opportunity to experience luxury lakefront living in Decatur. A truly exceptional property where privacy, quality, and the beauty of Lake Decatur come together. Schedule your private showing to experience this remarkable home.
Property Features
Property Type: Residential - Single Family
Basement: Yes
Basement: Finished, Full, Walk-Out Access
Cooling: Geothermal
Fireplaces: 2
Garage: 6
Heating: Geothermal, Radiant Floor
Home Style: Contemporary, Traditional
Lot Size: 2.13 Acres
Roof Type: Asphalt
Taxes: $25,305
Year Built: 2006
Amenities
Vaulted Ceiling(s)
Built-in Features
Bookcases
Open Floorplan
Pantry
Feature Descriptions
Additional rooms: Mud Room, Bedroom 5,Game Room
Appliances: Range, Microwave, Dishwasher, Refrigerator, Washer, Dryer
Association Includes: Other
Dining Room: Separate
Exterior: Vinyl Siding, Brick
Fireplace: Gas Log
Fireplace Location(s): Living Room, Master Bedroom
HOA Fee: 500/ Annually
Hot Tub: Yes
Laundry: Main Level
Lot: Irregular Lot, Wooded, Mature Trees
Lot Dimensions: 454 x 121 x 464 x 405
Parcel#: 171225452001
Parking: Concrete, Garage, Yes, Garage Owned, Attached
Sewer: Septic Tank
Total Rooms: 10
Township: South Wheatlan
Water: Well
Room Sizes
Mud Room: 12X14
Bedroom 5: 15X17
Game Room: 18X21
Bedroom 2: 16X17
Bedroom 3: 16X16
Bedroom 4: 15X16
Dining Room: 14X16
Family Room: 20X36
Kitchen: 14X26
Laundry: 8X10
Living Room: 22X26
Primary Bedroom: 21X23
Local Schools
High School: Mt. Zion High School
Middle School: Mt. Zion Intermediate School
Elementary School: Mcgaughey Grade School
School District: District 3
Listed By / Shown By
Listed By
Agency Name: RE/MAX Rising
Agency Phone: 309-340-1000
Shown By
Agent Name: Gavin Mylin
Agent Phone: Cell: (779) 208-6276
Agency Title: Gambino Realtors

Estimate Your Payment
Estimated Payment
$ 9,118.02 per month $6,586.35 Principal & Interest $2,108.75 Property Tax $422.92 Homeowner's InsuranceChange Payment Information


Member Participants (and their affiliated licensees, if applicable) shall indicate on their websites that IDX information is provided exclusively for consumers’ personal non-commercial use, that it may not be used for any purpose other than to identify prospective properties consumers may be interested in purchasing, that the data is deemed reliable but is not guaranteed by MLS GRID, and that the use of the MLS GRID Data may be subject to an end user license agreement prescribed by the Member Participant’s applicable MLS if any and as amended from time to time. MLS GRID may, at its discretion, require use of other disclaimers as necessary to protect Member Participant, and/or their MLS from liability.
Based on information submitted to the MLS GRID. All data is obtained from various sources and may not have been verified by broker or MLS GRID. Supplied Open House Information is subject to change without notice. All information should be independently reviewed and verified for accuracy. Properties may or may not be listed by the office/agent presenting the information.
Privacy Policy / DMCA Notice / ADA Accessibility


This site is hosted, designed and copyright
© 1994 - 2026 by
Delta Media Group, Inc. -- Patent Pending --
2331 Du Claire Road | MLS# 12788181
This single family home located at 2331 Du Claire Road, Decatur, IL 62521 is currently listed for sale with an asking price of $1,450,000. This property was built in 2006 and has 5 bedrooms and 5 full and 1 partial baths with 8214 sq. ft. Du Claire Road is located in the Not Applicable subdivision within the District 3 school district. Search Not Applicable real estate on gmylin.gogambino.com today.