GavinMylin

BEDS3
BATHS1 full
SQUARE FEET1,644
MLS#202606823
STATUSActive
PROPERTY TYPEResidential - Single Family
SCHOOLRockford 205
Property Description
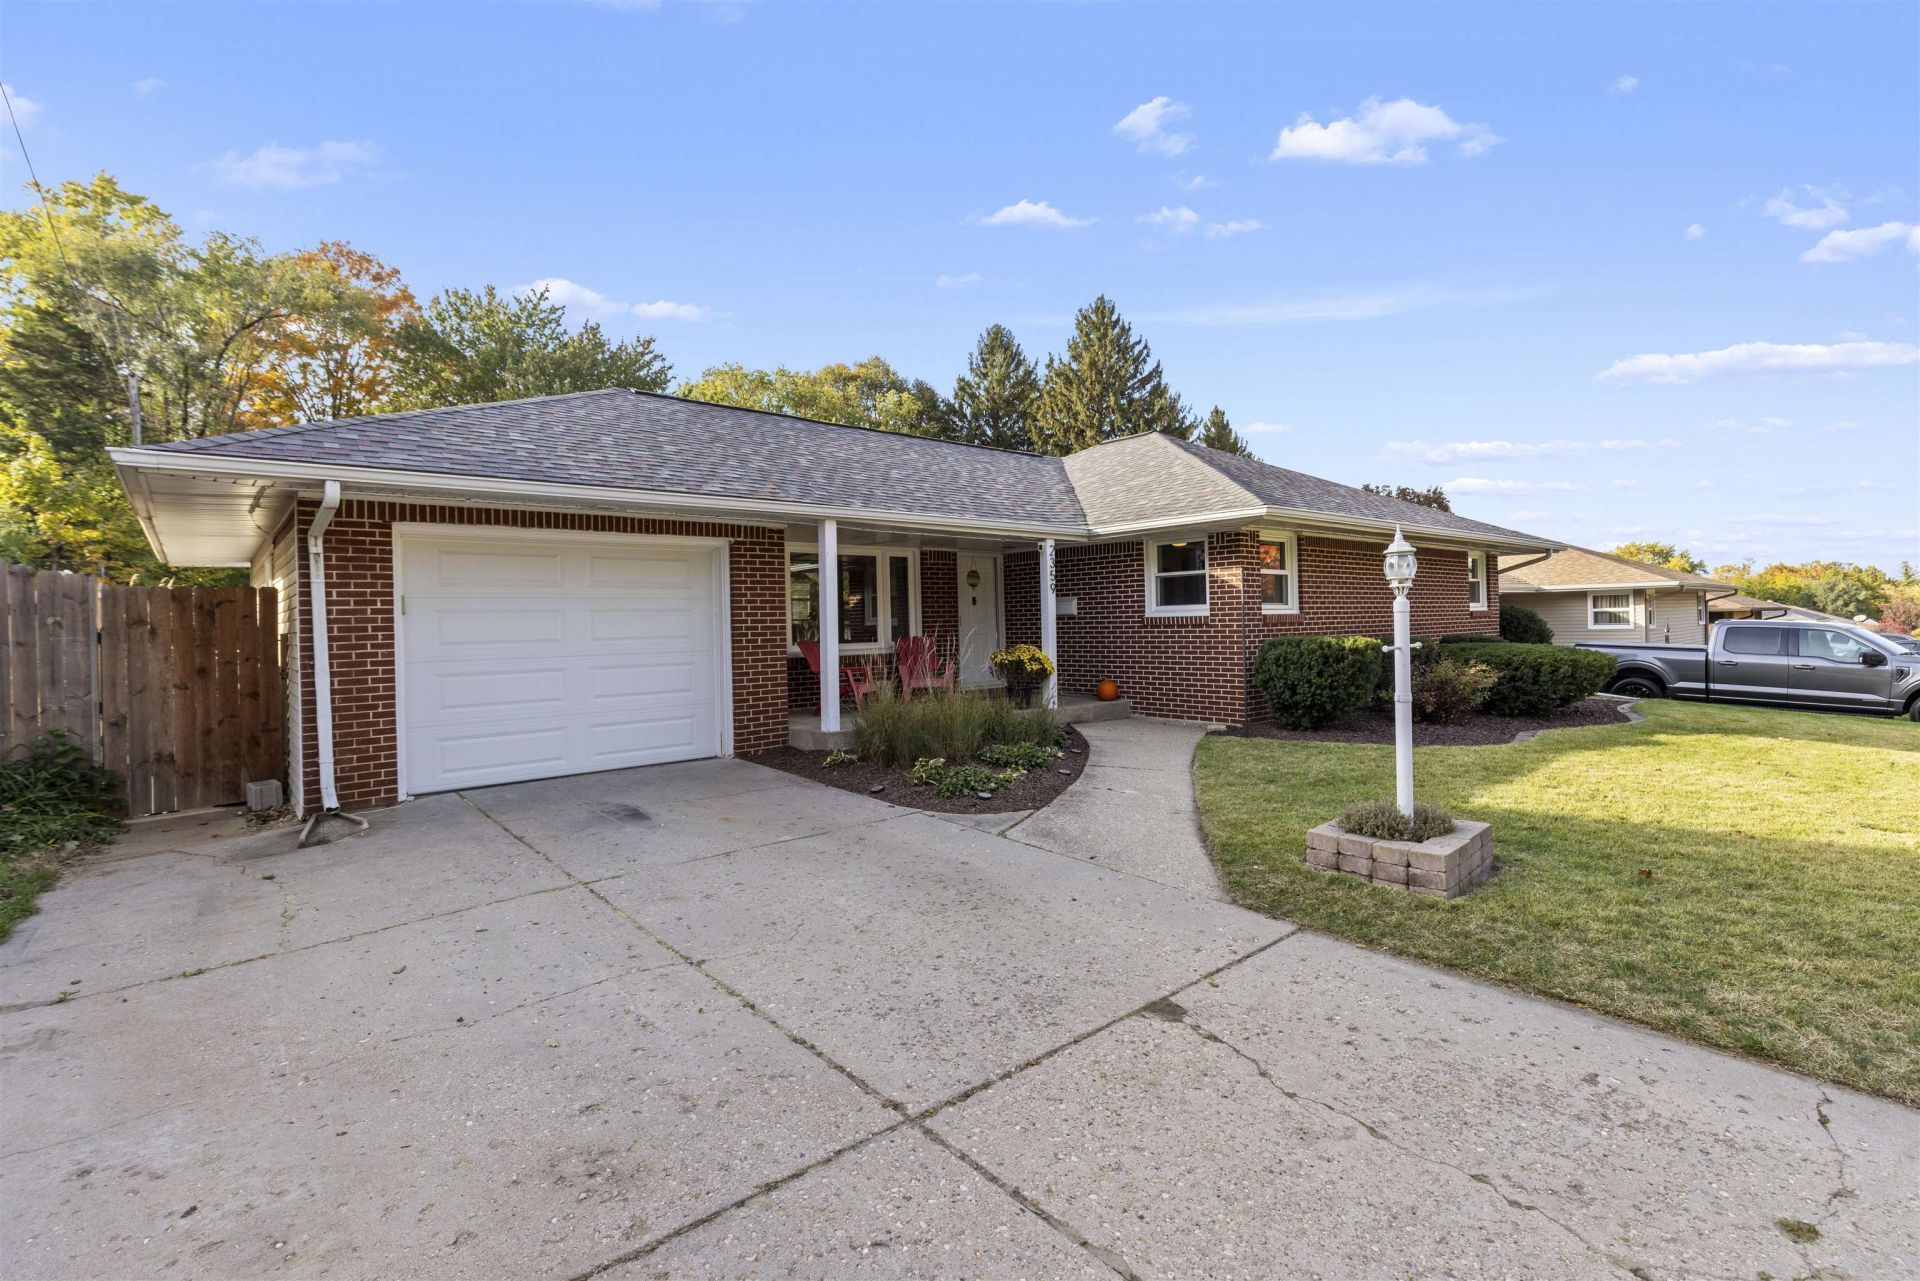
Welcome to this beautiful all brick ranch home offering all of the upgrades you could imagine from top to bottom! Entering the home, you will be greeted in the gorgeous family room with tons of natural light. The spacious kitchen has been completely updated with white cabinetry, ceramic tile, shiplap and newer appliances. The main floor also includes 3 bedrooms and an updated bathroom with plenty of storage. The lower level provides a rec room with a bar, a workout area or could be finished for an office or playroom. There is plenty of storage and a rough-in for a future bath. There is a 3-season room on the back of the home which leads to the backyard which is complete with a patio, above ground pool, a shed and plenty of room for family gatherings. This home is a must see to believe! New roof in 2019. New windows 2021.
Property Features
Property Type: Residential - Single Family
Basement: Yes
Cooling: Central Air
Garage: 1
Heating: Forced Air
Home Style: Ranch
Lot Size: 0.30 Acres
Roof Type: Shingle
Taxes: $3,892
Appliances
Dishwasher
Dryer
Microwave
Refrigerator
Stove/Cooktop
Washer
Water Softener
Feature Descriptions
Basement: Full
Days on Site: 1
Exterior: Brick/Stone
General Features: Above Ground Pool, Main Floor Primary, Patio, Laundry Basement, Porch 3 Season
Land features: City/Town
Sewer: City/Community
Water: City/Community
Room Sizes
Bedroom 1: 13.5 X 12 Level - Main
Bedroom 2: 12.8 X 12 Level - Main
Bedroom 3: 13.5 X 12 Level - Main
Kitchen: 14.6 X 10.1 Level - Main
Living Room: 18 X 17.8 Level - Main
Yes: 27.4 X 17.7 Level - Lower
Local Schools
School District: Rockford 205
Listed By / Shown By
Listed By
Agency Name: Gambino Realtors

Shown By
Agent Name: Gavin Mylin
Agent Phone: Cell: (779) 208-6276
Estimate Your Payment
Estimated Payment
$ 1,237.96 per month $858.50 Principal & Interest $324.33 Property Tax $55.13 Homeowner's InsuranceChange Payment Information

Privacy Policy / DMCA Notice / ADA Accessibility


This site is hosted, designed and copyright
© 1994 - 2026 by
Delta Media Group, Inc. -- Patent Pending --
2359 Wisconsin Road | MLS# 202606823
This single family home located at 2359 Wisconsin Road, Rockford, IL 61108 is currently listed for sale by Gambino Realtors, with an asking price of $189,000. This property has 3 bedrooms and 1 full baths with 1644 sq. ft. Wisconsin Road is located within the Rockford 205 school district. Search Rockford real estate on gmylin.gogambino.com today.