GavinMylin

BEDS4
BATHS3 full 1 partial
SQUARE FEET2,083
MLS#12796508
STATUSNew
PROPERTY TYPEResidential - Townhouse
SUBDIVISIONTowns at Bell Works
SCHOOLDistrict 220
Property Description
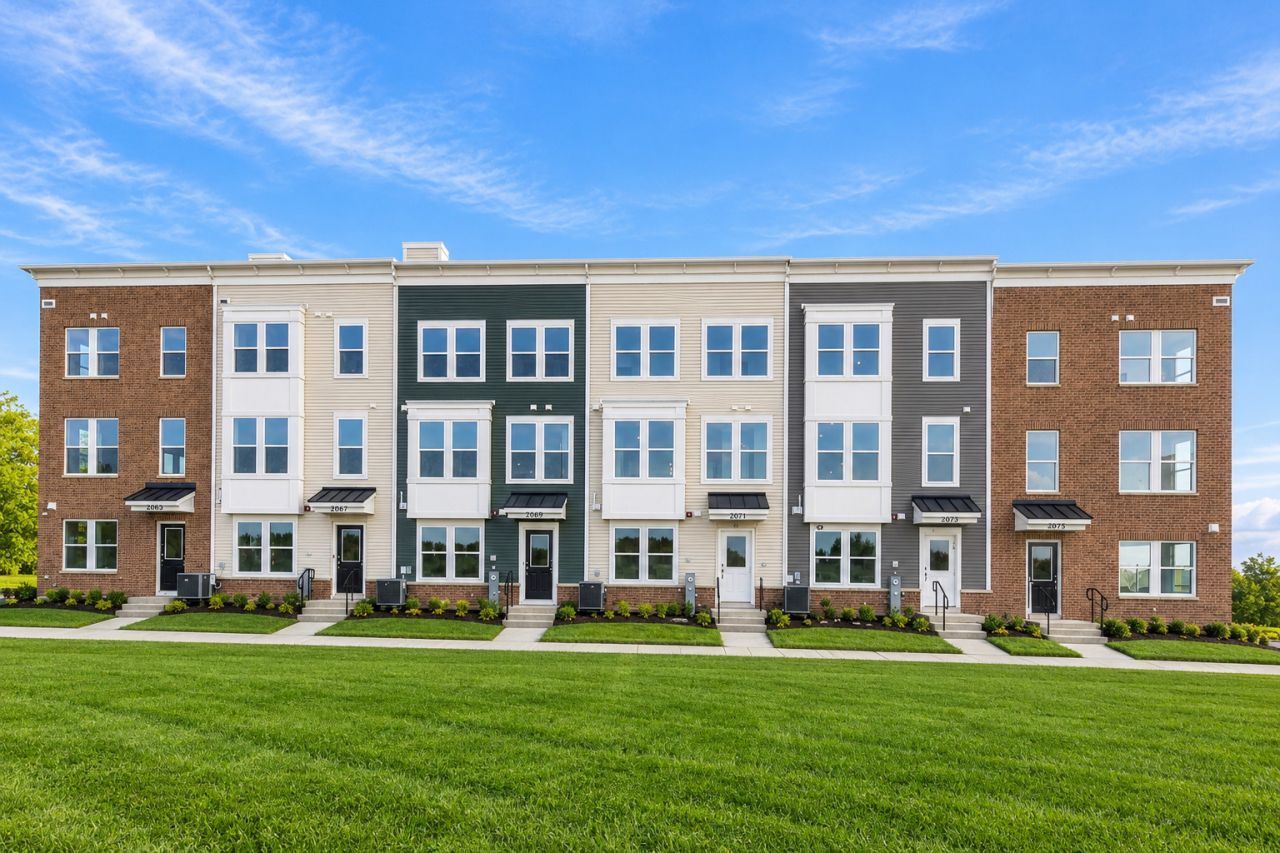
Rare opportunity to own a brand-new END UNIT Frankton model in the highly sought-after Barrington 220 School District! This fully upgraded four-bedroom luxury townhome offers four levels of beautifully designed living space, including a private rooftop terrace overlooking the forest preserve. The main level features the optional fourth bedroom with a full bath, creating the perfect private space for guests, a home office, or additional living space. The second level showcases a bright, open-concept floor plan with a spacious living room flowing seamlessly into the dining area and chef's kitchen featuring upgraded 42-inch cabinetry with soft-close doors and drawers, pull-out shelving, quartz countertops, stainless steel appliances including a built-in oven and separate cooktop, an expansive island/breakfast bar, and access to a private balcony. A convenient powder room completes this level. Upstairs, the generous primary suite features a walk-in closet and spa-like en-suite bath with double sinks, an oversized tiled shower, and frameless glass door. Two additional bedrooms, a full hall bath, and conveniently located laundry on the same level as the bedrooms complete the third floor. Step up to the fourth floor and your impressive private rooftop terrace with pergola, offering beautiful forest preserve views and an incredible setting for outdoor dining, entertaining, or relaxing with family and friends. Bell Works Townhomes combine upscale, city-inspired design with the low-maintenance, lock-and-go convenience of townhome living, all just steps from dining, coffee, fitness, entertainment and events, golf simulator, and co-working spaces right outside your door. Enjoy easy access to shopping, restaurants, the Paul Douglas Forest Preserve, major roadways, and I-90. Thoughtful design, elevated finishes, incredible outdoor living, and an unbeatable location come together in this exceptional new construction home.
Property Features
Property Type: Residential - Townhouse
Basement: None
Cooling: Central Air
Garage: 2
Heating: Gas, Forced Air
Lot Size: 1,000
Roof Type: Asphalt
Stories: 4.0
Taxes: $235
Year Built: 2026
Amenities
1st Floor Bedroom
Walk-In Closet(s)
High Ceilings
Open Floorplan
Quartz Counters
Feature Descriptions
Additional rooms: Terrace
Appliances: Microwave, Dishwasher, Disposal, Stainless Steel Appliance(s), Cooktop, Oven
Association Includes: Insurance, Lawn Care, Snow Removal
Bath Features: Separate Shower, Double Sink
Dining Room: Combined w/ LivRm
Exterior: Vinyl Siding, Brick
HOA Fee: 352/ Monthly
Laundry: Upper Level, Washer Hookup, In Unit
Lot: Common Grounds, Landscaped
Lot Dimensions: 1000
Other Equipment: Fire Sprinklers, CO Detectors
Parcel#: 01364041420000
Parking: Asphalt, Yes, Attached, Garage
Pet Allowed: Cats OK, Dogs OK
Sewer: Public Sewer
Total Rooms: 7
Township: Barrington
Water: Public
Room Sizes
Terrace: 20X19
Bedroom 2: 11X9
Bedroom 3: 9X9
Bedroom 4: 12X11
Dining Room: 15X10
Kitchen: 15X12
Living Room: 19X13
Primary Bedroom: 14X12
Local Schools
High School: Barrington High School
Middle School: Barrington Middle School Prairie
Elementary School: Barbara B Rose Elementary School
School District: District 220
Listed By / Shown By
Listed By
Agency Name: Legacy Properties, A Sarah Leonard Company, LLC
Agency Phone: 224-999-9100
Shown By
Agent Name: Gavin Mylin
Agent Phone: Cell: (779) 208-6276
Agency Title: Gambino Realtors

Estimate Your Payment
Estimated Payment
$ 2,919.49 per month $2,724.93 Principal & Interest $19.58 Property Tax $174.97 Homeowner's InsuranceChange Payment Information


Member Participants (and their affiliated licensees, if applicable) shall indicate on their websites that IDX information is provided exclusively for consumers’ personal non-commercial use, that it may not be used for any purpose other than to identify prospective properties consumers may be interested in purchasing, that the data is deemed reliable but is not guaranteed by MLS GRID, and that the use of the MLS GRID Data may be subject to an end user license agreement prescribed by the Member Participant’s applicable MLS if any and as amended from time to time. MLS GRID may, at its discretion, require use of other disclaimers as necessary to protect Member Participant, and/or their MLS from liability.
Based on information submitted to the MLS GRID. All data is obtained from various sources and may not have been verified by broker or MLS GRID. Supplied Open House Information is subject to change without notice. All information should be independently reviewed and verified for accuracy. Properties may or may not be listed by the office/agent presenting the information.
Privacy Policy / DMCA Notice / ADA Accessibility


This site is hosted, designed and copyright
© 1994 - 2026 by
Delta Media Group, Inc. -- Patent Pending --
2675 Pratt Court | MLS# 12796508
This townhouse located at 2675 Pratt Court , Hoffman Estates, IL 60192 is currently listed for sale with an asking price of $599,900. This property was built in 2026 and has 4 bedrooms and 3 full and 1 partial baths with 2083 sq. ft. Pratt Court is located in the Towns at Bell Works subdivision within the District 220 school district. Search Towns At Bell Works real estate on gmylin.gogambino.com today.