GavinMylin

BEDS3
BATHS1 full
SQUARE FEET1,552
MLS#202606903
STATUSActive
PROPERTY TYPEResidential - Single Family
SCHOOLPearl City 200
Property Description
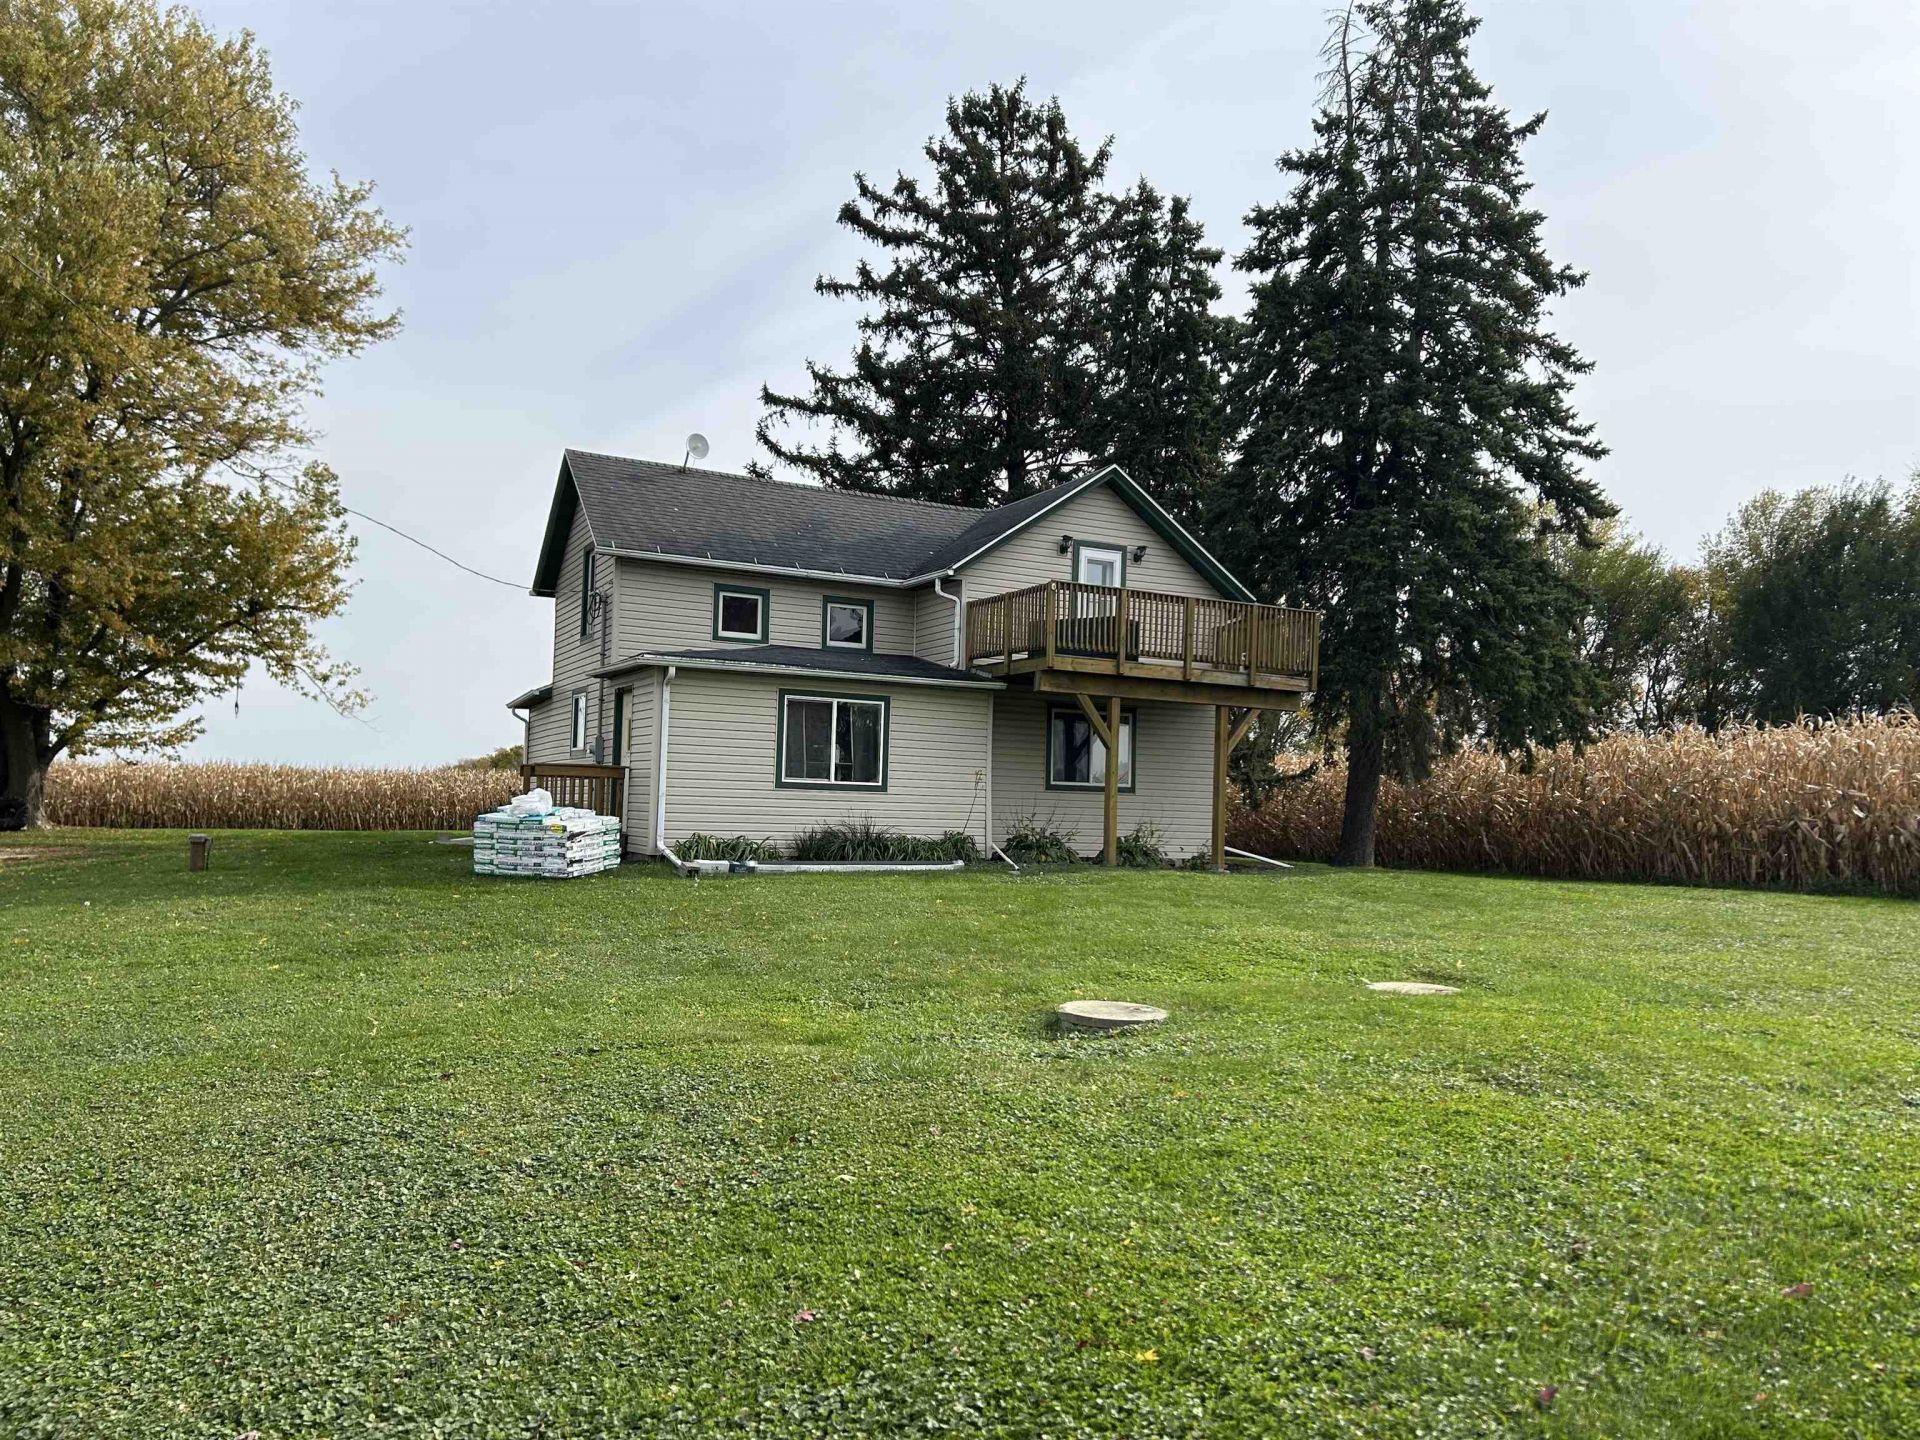
Peace and quiet awaits you in this beautifully remodeled home situated on 1.94 acres with scenic countryside views in the Pearl City School District! Step inside to find an inviting eat-in kitchen featuring stainless steel appliances and convenient office space just off kitchen. The living room showcases original hardwood floors. Updated bathroom offers a Jacuzzi tub, separate shower and convenient main floor laundry. Upstairs you will find the spacious primary bedroom featuring double closets and access to a private deck along with the other 2 bedrooms. Home & shop have the option to be heated with wood or propane. Outside you will find a 30x45 heated pole building offering plenty of room for a garage, workshop, hobbies or additional storage. A newer storage shed provides even more space for your outdoor essentials. This country property offers a wonderful combination of comfort, space & peaceful rural living!
Property Features
Property Type: Residential - Single Family
Basement: Yes
Cooling: Central Air
Garage: 4
Heating: Forced Air, Propane, Wood
Home Style: 2 Story
Lot Size: 1.94 Acres
Roof Type: Shingle
Stories: 2.0
Taxes: $3,318
Appliances
Dishwasher
Microwave
Refrigerator
Stove/Cooktop
Sump Pump
Water Softener
LP Gas Tank
Feature Descriptions
Basement: Full
Exterior: Vinyl
General Features: Deck, Laundry 1st Floor, Porch Enclosed
Land features: Country View, Panorama, Rural
Sewer: Septic
Water: Well
Room Sizes
Bedroom 1: 13' X 15' Level - Upper
Bedroom 2: 13' X 15'6" Level - Upper
Bedroom 3: 8'6" X 13' Level - Upper
Kitchen: 13' X 15'6" Level - Main
Living Room: 13' X 15' Level - Main
Local Schools
School District: Pearl City 200
Listed By / Shown By
Listed By
Agency Name: Welcome Home NW Illinois, Inc.
Shown By
Agent Name: Gavin Mylin
Agent Phone: Cell: (779) 208-6276
Agency Title: Gambino Realtors

Estimate Your Payment
Estimated Payment
$ 1,339.98 per month $999.31 Principal & Interest $276.50 Property Tax $64.17 Homeowner's InsuranceChange Payment Information

Privacy Policy / DMCA Notice / ADA Accessibility


This site is hosted, designed and copyright
© 1994 - 2026 by
Delta Media Group, Inc. -- Patent Pending --
273 N Monument Road | MLS# 202606903
This single family home located at 273 N Monument Road, Pearl City, IL 61062 is currently listed for sale with an asking price of $220,000. This property has 3 bedrooms and 1 full baths with 1552 sq. ft. N Monument Road is located within the Pearl City 200 school district. Search Pearl City real estate on gmylin.gogambino.com today.