GavinMylin

BEDS6
BATHS5 full
MLS#12789959
STATUSNew
PROPERTY TYPEMulti Unit - Multiple
SCHOOLDistrict 205
Property Description
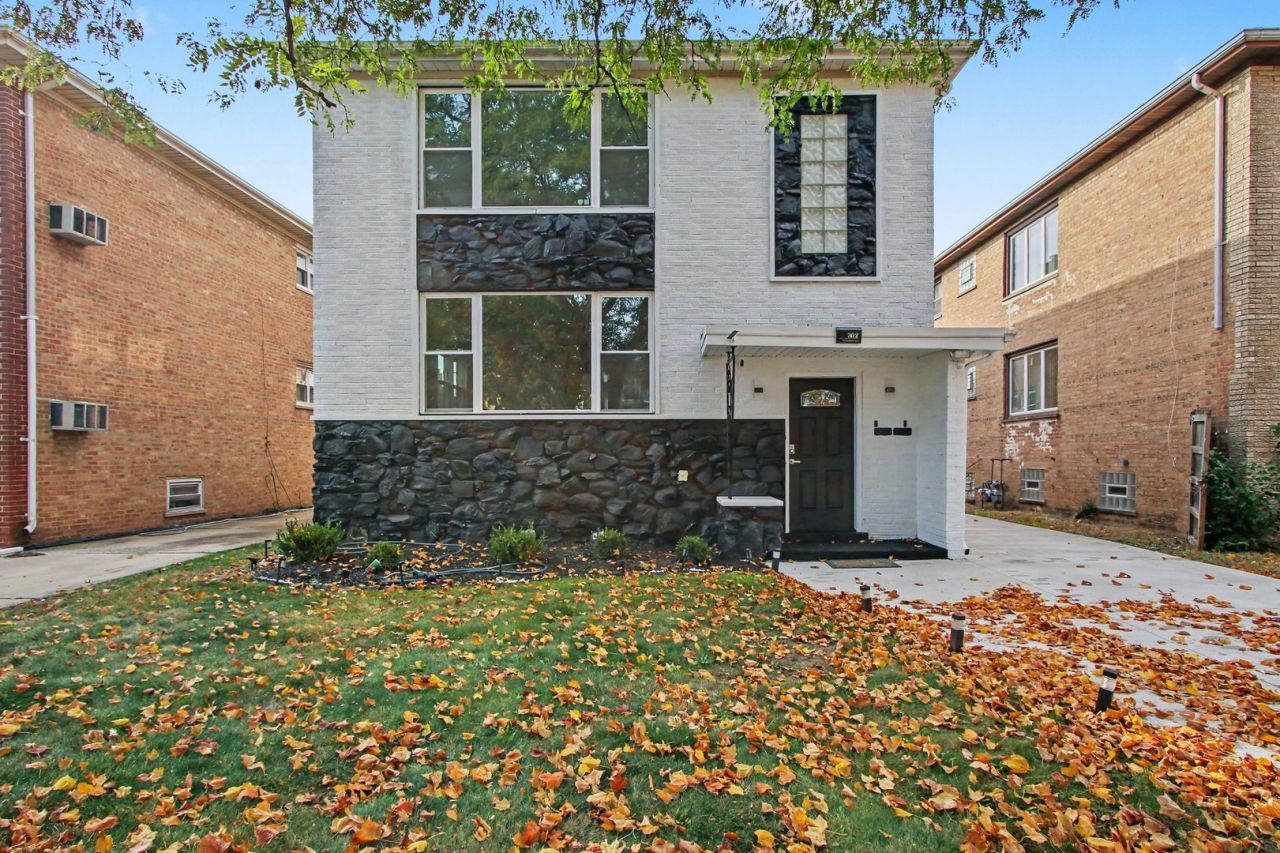
Fully Rehabbed 2-Flat in Calumet City: Welcome to this completely renovated 2-unit building in Calumet City, a rare turnkey opportunity. Live in one unit and rent out the other! Every inch has been updated top to bottom, so you can move in and rent the second unit! Each unit offers 1322 sqft, 3 spacious bedrooms and 1.5 bathrooms, with brand new kitchens featuring granite countertops, stainless steel appliances, and fresh, modern finishes throughout. Utilities are separately metered. The 1345 sqft finished basement adds a full bathroom and space for a rec room plus a laundry hookup ready to go. All the major systems are brand new, including the HVAC, windows, and water heaters plus a 3 year roof warranty, which means low maintenance costs for years to come. A 2-car garage is a valuable perk in the area and a great selling point for tenants. Buyers may also be able to take advantage of a $20,000 grant opportunity, which can significantly reduce upfront costs (buyer must meet program eligibility requirements). With a complete rehab and built-in rental income, this property is perfect for any buyer. Schedule your showing today!
Property Features
Property Type: Multi Unit - Multiple
Basement: Yes
Basement: Finished, Rec/Family Area, Daylight, Full
Garage: 2
Heating: Gas
Lot Size: 0.08 Acres
Year Built: 1973
Feature Descriptions
Additional rooms: Recreation Room
Exterior: Brick
Lot Dimensions: 27x125
Other Equipment: Sump Pump
Parcel#: 29122010300000
Parking: Garage Door Opener, Yes, Garage Owned, Detached, Garage
Sewer: Public Sewer
Total Rooms: 12
Township: Thornton
Water: Lake Michigan, Public
Local Schools
School District: District 205
Listed By / Shown By
Listed By
Agency Name: KW Crossroads
Agency Phone: 708-217-5238
Shown By
Agent Name: Gavin Mylin
Agent Phone: Cell: (779) 208-6276
Agency Title: Gambino Realtors

Estimate Your Payment
Estimated Payment
$ 1,739.75 per month $1,634.78 Principal & Interest $0.00 Property Tax (data not provided by mls) $104.97 Homeowner's InsuranceChange Payment Information


Member Participants (and their affiliated licensees, if applicable) shall indicate on their websites that IDX information is provided exclusively for consumers’ personal non-commercial use, that it may not be used for any purpose other than to identify prospective properties consumers may be interested in purchasing, that the data is deemed reliable but is not guaranteed by MLS GRID, and that the use of the MLS GRID Data may be subject to an end user license agreement prescribed by the Member Participant’s applicable MLS if any and as amended from time to time. MLS GRID may, at its discretion, require use of other disclaimers as necessary to protect Member Participant, and/or their MLS from liability.
Based on information submitted to the MLS GRID. All data is obtained from various sources and may not have been verified by broker or MLS GRID. Supplied Open House Information is subject to change without notice. All information should be independently reviewed and verified for accuracy. Properties may or may not be listed by the office/agent presenting the information.
Privacy Policy / DMCA Notice / ADA Accessibility


This site is hosted, designed and copyright
© 1994 - 2026 by
Delta Media Group, Inc. -- Patent Pending --
302 Crandon Avenue | MLS# 12789959
This multi-family property located at 302 Crandon Avenue , Calumet City, IL 60409 is currently listed for sale with an asking price of $359,900. Crandon Avenue is located within the District 205 school district. Search Calumet City real estate on gmylin.gogambino.com today.