GavinMylin

BEDS3
BATHS2 full 1 partial
SQUARE FEET1,468
MLS#12795895
STATUSNew
PROPERTY TYPEResidential - Condominium
SCHOOLDistrict 124
Property Description
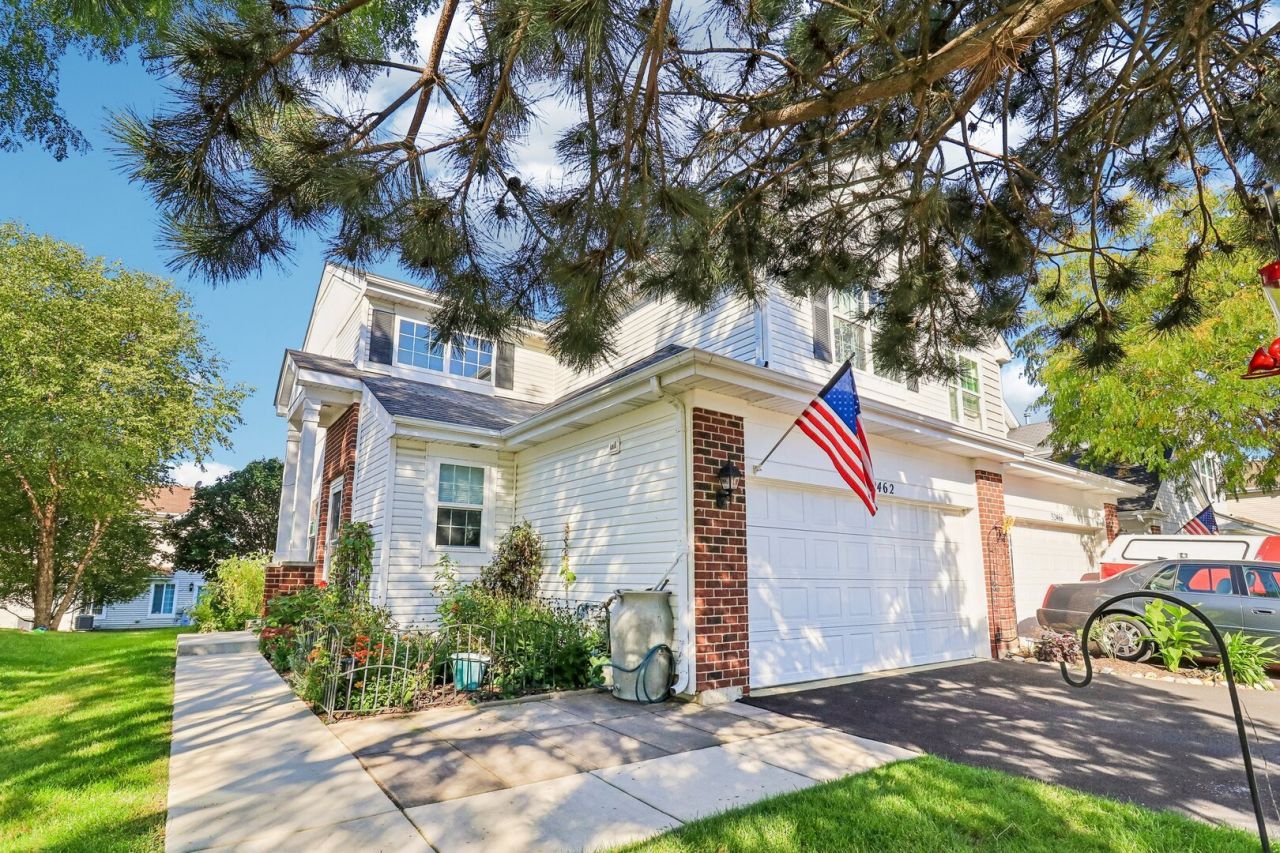
MOVE-IN READY WITH FINISHED BASEMENT, CUSTOM KITCHEN & HEATED GARAGE Forget the typical townhome checklist-this one has been meaningfully upgraded where buyers notice it most. This beautifully maintained 3-bedroom, 2.5-bath home offers a finished basement adding an additional 550 sqft, custom kitchen with abundant cabinetry and counter space, updated bathrooms, and a heated 2-car garage with epoxy flooring and a retractable screen that creates an incredible additional outdoor living area. Step inside to a bright, inviting main level featuring beautiful Brazilian cherry hardwood flooring, an updated kitchen designed for both everyday living and entertaining, custom cabinetry, stainless steel appliances, a walk-in pantry, and abundant counter space. The open living and dining areas provide a comfortable flow to the enlarged patio, while the main-level half bath adds convenience. Upstairs, you'll find three bedrooms along with two beautifully remodeled full bathrooms. The primary suite offers a comfortable retreat with its own private bath, while the additional bedrooms provide flexibility for family, guests, a home office, or whatever your lifestyle requires. The finished basement provides valuable additional living space that can be used as a family room, recreation area, home gym, office, or entertainment space-plus dedicated storage and laundry. And then there's the garage. The heated 2-car garage features durable epoxy flooring, a retractable screen, and a 208V outlet for EV charging. Open the garage screen and you've created a unique covered space for relaxing, entertaining, or enjoying the outdoors without giving up the convenience of a garage. Additional highlights include fresh paint, updated flooring, a fireplace, private entrance, excellent storage, and low-maintenance living in the desirable Rockwell Place community. If you're comparing townhomes in the Lakemoor/Volo area, don't simply compare bedrooms and square footage. Compare what is actually finished, updated and ready to enjoy. This home offers a combination of finished living space, custom improvements and garage features that make it stand apart from the typical townhome. Come see why 32462 N Allegheny Way is more than just another 3-bedroom townhome-it's a home you can move into and enjoy immediately.
Property Features
Property Type: Residential - Condominium
Basement: Yes
Basement: Finished, Egress Window, Full
Cooling: Central Air
Fireplaces: 1
Garage: 2
Heating: Gas, Forced Air
Lot Size: COMMON
Roof Type: Asphalt
Stories: 2.0
Taxes: $4,754
Year Built: 2006
Amenities
Vaulted Ceiling(s)
Storage
Built-in Features
Feature Descriptions
Additional rooms: No additional rooms
Appliances: Range, Microwave, Dishwasher, Bar Fridge, Washer, Dryer, Disposal, Stainless Steel Appliance(s), Range Hood, Water Softener Owned
Association Includes: Exterior Maintenance, Lawn Care
Bath Features: Separate Shower
Dining Room: Combined w/ LivRm
Exterior: Vinyl Siding, Brick, Frame
Fireplace: Electric
Fireplace Location(s): Living Room
HOA Fee: 376/ Monthly
Laundry: In Unit, Sink
Lot Dimensions: COMMON
Other Equipment: Water-Softener Owned, CO Detectors, Ceiling Fan(s), Sump Pump
Parcel#: 05334050190000
Parking: Yes, Garage Owned, Attached, Garage
Pet Allowed: Cats OK, Dogs OK, Number Limit
Sewer: Public Sewer
Total Rooms: 7
Township: Grant
Water: Private
Room Sizes
Bedroom 2: 10X11
Bedroom 3: 11X10
Dining Room: COMBO
Family Room: 27X21
Kitchen: 26X11
Laundry: 9X10
Living Room: 29X13
Primary Bedroom: 17X13
Local Schools
High School: Grant Community High School
Middle School: Big Hollow Middle School
Elementary School: Big Hollow Elementary School
School District: District 124
Listed By / Shown By
Listed By
Agency Name: Redfin Corporation
Agency Phone: 224-699-5002
Shown By
Agent Name: Gavin Mylin
Agent Phone: Cell: (779) 208-6276
Agency Title: Gambino Realtors

Estimate Your Payment
Estimated Payment
$ 1,798.02 per month $1,317.27 Principal & Interest $396.17 Property Tax $84.58 Homeowner's InsuranceChange Payment Information


Member Participants (and their affiliated licensees, if applicable) shall indicate on their websites that IDX information is provided exclusively for consumers’ personal non-commercial use, that it may not be used for any purpose other than to identify prospective properties consumers may be interested in purchasing, that the data is deemed reliable but is not guaranteed by MLS GRID, and that the use of the MLS GRID Data may be subject to an end user license agreement prescribed by the Member Participant’s applicable MLS if any and as amended from time to time. MLS GRID may, at its discretion, require use of other disclaimers as necessary to protect Member Participant, and/or their MLS from liability.
Based on information submitted to the MLS GRID. All data is obtained from various sources and may not have been verified by broker or MLS GRID. Supplied Open House Information is subject to change without notice. All information should be independently reviewed and verified for accuracy. Properties may or may not be listed by the office/agent presenting the information.
Privacy Policy / DMCA Notice / ADA Accessibility


This site is hosted, designed and copyright
© 1994 - 2026 by
Delta Media Group, Inc. -- Patent Pending --
32462 N Allegheny Way | MLS# 12795895
This condo located at 32462 N Allegheny Way , Lakemoor, IL 60051 is currently listed for sale with an asking price of $290,000. This property was built in 2006 and has 3 bedrooms and 2 full and 1 partial baths with 1468 sq. ft. N Allegheny Way is located within the District 124 school district. Search Lakemoor real estate on gmylin.gogambino.com today.