GavinMylin

BEDS4
BATHS1 full 1 partial
SQUARE FEET2,174
MLS#12765580
STATUSNew
PROPERTY TYPEResidential - Single Family
SCHOOLDistrict 87
Property Description
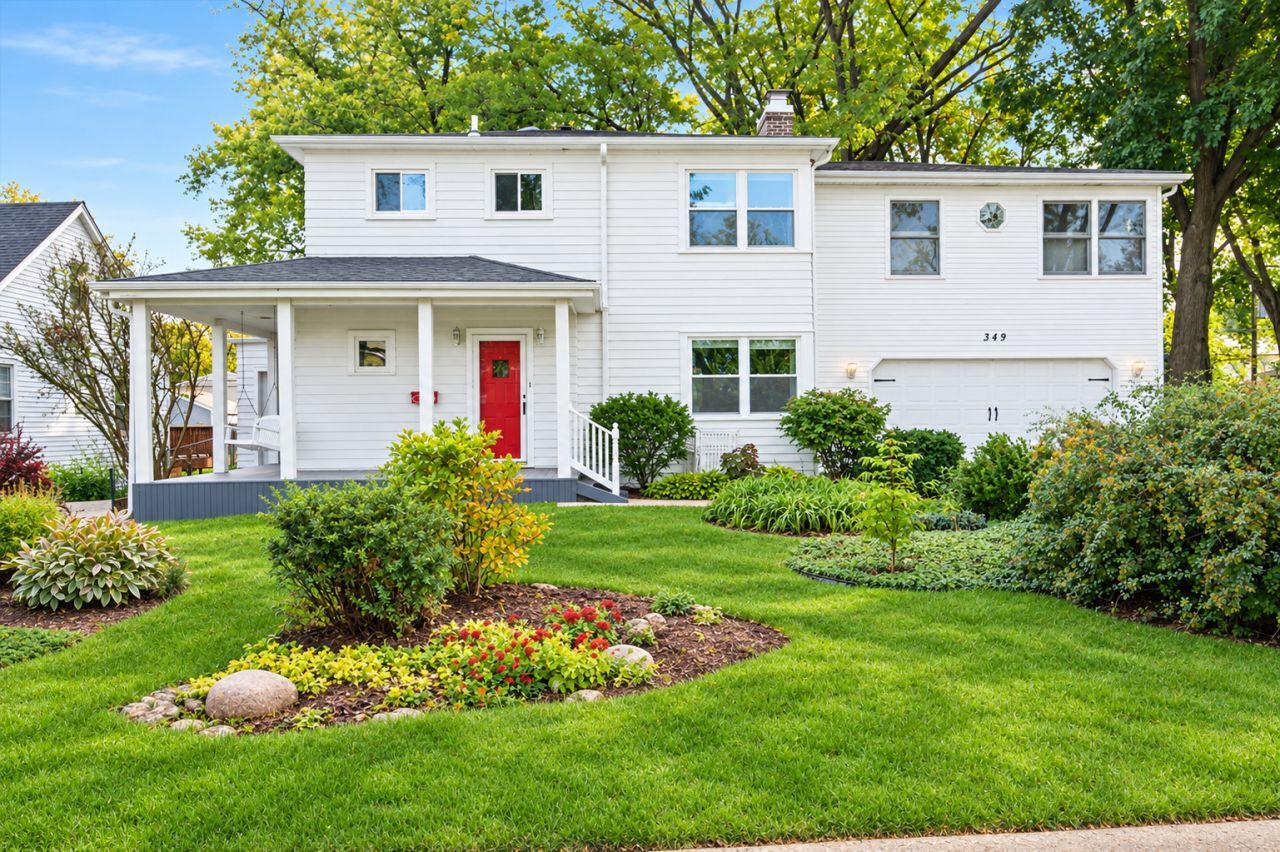
The perfect blend of vintage charm and modern living in this 4 bedroom 2-story home in the heart of Lombard. This lovely home features a wrap around covered front porch, formal living room with a cozy wood burning fireplace and formal dining room. Light and bright kitchen with large windows above the sink that overlooks the backyard. This kitchen offers abundant storage space, Oak cabinetry, granite counter tops, all stainless appliances and pantry. From the kitchen, walkout to the covered back porch and deck perfect for entertaining. The second floor offers a huge primary bedroom complemented by an adjoining family room, offering exceptional flexibility to suit your lifestyle. This versatile bonus space is ideal for a home office, playroom, sitting area, or additional living space to fit your needs. Three generously sized bedrooms provide plenty of room for family, with one featuring its own private walkout balcony. A newly remodeled bathroom completes this inviting second-floor retreat. The full basement is ready to be finished for additional living space. 2.5 car attached garage with workshop space. Updates include: newer roof and most windows, kitchen dishwasher and microwave, window blinds and shades, HVAC units, plus washer and dryer. Great location, close to schools, downtown Lombard and a short walk to the Metra train. Close to Yorktown Mall, dining and shopping. Just five minutes to highway 355 and 40 minute travel time to downtown Chicago.
Property Features
Property Type: Residential - Single Family
Basement: Yes
Basement: Unfinished, Full
Cooling: Central Air, Zoned
Fireplaces: 1
Garage: 2
Heating: Gas, Forced Air
Home Style: Traditional
Lot Size: 0.27 Acres
Roof Type: Asphalt
Taxes: $10,120
Year Built: 1939
Feature Descriptions
Additional rooms: Foyer, Balcony/Porch/Lanai
Appliances: Range, Microwave, Dishwasher, Refrigerator, Washer, Dryer
Association Includes: None
Dining Room: L-shaped
Exterior: Cedar
Fireplace Location(s): Living Room
Lot Dimensions: 75x155
Other Equipment: CO Detectors, Sump Pump
Parcel#: 0605301005
Parking: Yes, Garage Owned, Attached, Garage
Sewer: Public Sewer
Total Rooms: 8
Township: York
Water: Lake Michigan
Room Sizes
Foyer: 12X8
Balcony/Porch/Lanai: 14X10
Bedroom 2: 14X14
Bedroom 3: 13X10
Bedroom 4: 14X8
Dining Room: 13X9
Family Room: 24X12
Kitchen: 13X8
Living Room: 27X14
Primary Bedroom: 20X12
Local Schools
High School: Glenbard East High School
Middle School: Glenn Westlake Middle School
Elementary School: Pleasant Lane Elementary School
School District: District 87
Listed By / Shown By
Listed By
Agency Name: Compass
Agency Phone: 630-359-5656
Shown By
Agent Name: Gavin Mylin
Agent Phone: Cell: (779) 208-6276
Agency Title: Gambino Realtors

Estimate Your Payment
Estimated Payment
$ 3,211.50 per month $2,225.28 Principal & Interest $843.33 Property Tax $142.89 Homeowner's InsuranceChange Payment Information


Member Participants (and their affiliated licensees, if applicable) shall indicate on their websites that IDX information is provided exclusively for consumers’ personal non-commercial use, that it may not be used for any purpose other than to identify prospective properties consumers may be interested in purchasing, that the data is deemed reliable but is not guaranteed by MLS GRID, and that the use of the MLS GRID Data may be subject to an end user license agreement prescribed by the Member Participant’s applicable MLS if any and as amended from time to time. MLS GRID may, at its discretion, require use of other disclaimers as necessary to protect Member Participant, and/or their MLS from liability.
Based on information submitted to the MLS GRID. All data is obtained from various sources and may not have been verified by broker or MLS GRID. Supplied Open House Information is subject to change without notice. All information should be independently reviewed and verified for accuracy. Properties may or may not be listed by the office/agent presenting the information.
Privacy Policy / DMCA Notice / ADA Accessibility


This site is hosted, designed and copyright
© 1994 - 2026 by
Delta Media Group, Inc. -- Patent Pending --
349 N Charlotte Street | MLS# 12765580
This single family home located at 349 N Charlotte Street , Lombard, IL 60148 is currently listed for sale with an asking price of $489,900. This property was built in 1939 and has 4 bedrooms and 1 full and 1 partial baths with 2174 sq. ft. N Charlotte Street is located within the District 87 school district. Search Lombard real estate on gmylin.gogambino.com today.