GavinMylin

BEDS4
BATHS2 full 1 partial
SQUARE FEET2,249
MLS#12775665
STATUSNew
PROPERTY TYPEResidential - Single Family
SUBDIVISIONMill Creek
SCHOOLDistrict 101
Property Description
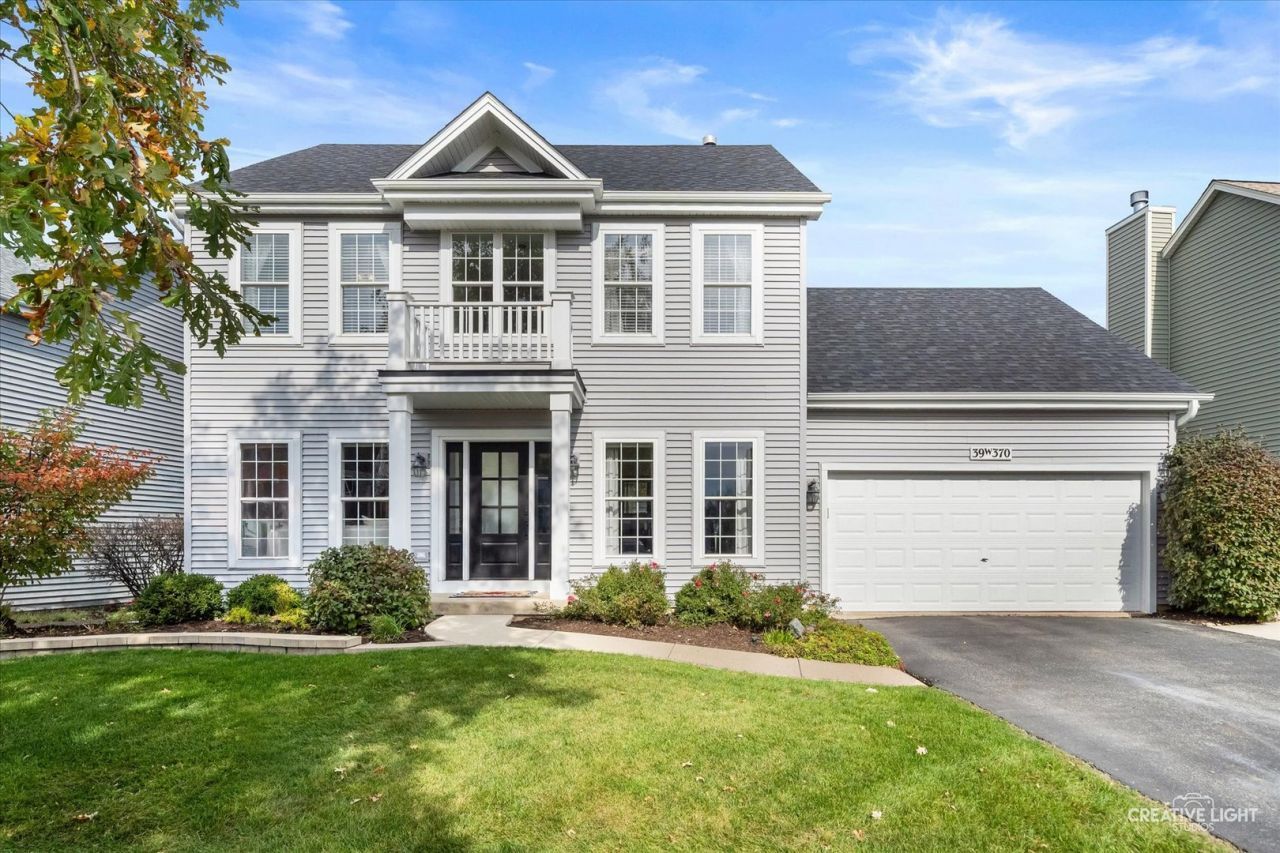
Welcome Home to this beautifully updated and move-in ready home in the highly sought-after Mill Creek community! This home combines generous living spaces, extensive recent improvements and a deep fenced backyard with the neighborhood lifestyle that makes Mill Creek such a special place to call home. Step inside to find 9-foot ceilings, fresh paint and beautiful burnished Acacia solid hardwood flooring. At the heart of the home is a stunning newly remodeled kitchen (2026) featuring new cabinetry, sparkling white quartz countertops, tile backsplash, rejuvenation hardware and premium Bosch 800 Series appliances. A breakfast bar and casual dining area provide plenty of space to gather, while the adjoining family room with fireplace keeps the main living areas connected. The convenient first-floor laundry room was refreshed in 2025 and a new front door (2025) adds to the home's welcoming curb appeal. Upstairs, the spacious primary suite features a walk-in closet with organizers and a beautifully remodeled primary bath (2023). Three additional bedrooms offer generous closet space, including a vaulted fourth bedroom/teen suite with two walk-in closets. The finished basement provides even more room to spread out with a large recreation area, and the updated home theater is wired with Dolby Atmos surround sound(which stays with the home!)-perfect for movie nights, gaming and entertaining. Outside, numerous landscaping improvements enhance both the front and backyard with beautiful stonework, new plantings and privacy hedges. The deep fenced yard and large patio provide plenty of room for outdoor entertaining, play and relaxation. Major improvements continue with new siding, gutters and roof (2023), low-noise garage door opener (2022), new tankless water heater (2026) and water softener (2026). Enjoy the Mill Creek lifestyle with golf, parks, tennis courts, swimming, and miles of walking and biking paths nearby, plus convenient access to historic downtown Geneva and Metra. Located within Batavia School District 101, this extensively updated home offers the space, quality improvements and location today's buyers desire.
Property Features
Property Type: Residential - Single Family
Basement: Yes
Basement: Finished, Full
Cooling: Central Air
Fireplaces: 1
Garage: 2
Heating: Gas, Forced Air
Home Style: Traditional
Lot Size: 0.23 Acres
Roof Type: Asphalt
Taxes: $10,897
Year Built: 2003
Amenities
Vaulted Ceiling(s)
Walk-In Closet(s)
High Ceilings
Separate Dining Room
Quartz Counters
Feature Descriptions
Additional rooms: Eating Area, Recreation Room, Theatre Room
Appliances: Range, Microwave, Dishwasher, Refrigerator, Washer, Dryer, Disposal, Stainless Steel Appliance(s), Humidifier
Association Includes: None
Bath Features: Separate Shower, Soaking Tub
Dining Room: Separate
Exterior: Aluminum Siding
Fireplace: Gas Starter
Fireplace Location(s): Family Room
Laundry: Main Level, Gas Dryer Hookup, In Unit
Lot Dimensions: 74X135X56X139
Other Equipment: Water-Softener Owned, CO Detectors, Ceiling Fan(s), Sump Pump
Parcel#: 1124205018
Parking: Asphalt, Garage Door Opener, Yes, Garage Owned, Attached, Garage
Sewer: Public Sewer
Total Rooms: 11
Township: Blackberry
Water: Public
Room Sizes
Eating Area: 12X9
Recreation Room: 28X11
Theatre Room: 28X20
Bedroom 2: 11X11
Bedroom 3: 11X11
Bedroom 4: 21X16
Dining Room: 11X11
Family Room: 16X16
Kitchen: 12X11
Laundry: 7X6
Living Room: 15X12
Primary Bedroom: 16X14
Local Schools
High School: Batavia Sr High School
Middle School: Sam Rotolo Middle School Of Bat
Elementary School: Grace Mcwayne Elementary School
School District: District 101
Listed By / Shown By
Listed By
Agency Name: Keller Williams Inspire - Geneva
Agency Phone: 630-262-9500
Shown By
Agent Name: Gavin Mylin
Agent Phone: Cell: (779) 208-6276
Agency Title: Gambino Realtors

Estimate Your Payment
Estimated Payment
$ 3,808.47 per month $2,725.39 Principal & Interest $908.08 Property Tax $175.00 Homeowner's InsuranceChange Payment Information


Member Participants (and their affiliated licensees, if applicable) shall indicate on their websites that IDX information is provided exclusively for consumers’ personal non-commercial use, that it may not be used for any purpose other than to identify prospective properties consumers may be interested in purchasing, that the data is deemed reliable but is not guaranteed by MLS GRID, and that the use of the MLS GRID Data may be subject to an end user license agreement prescribed by the Member Participant’s applicable MLS if any and as amended from time to time. MLS GRID may, at its discretion, require use of other disclaimers as necessary to protect Member Participant, and/or their MLS from liability.
Based on information submitted to the MLS GRID. All data is obtained from various sources and may not have been verified by broker or MLS GRID. Supplied Open House Information is subject to change without notice. All information should be independently reviewed and verified for accuracy. Properties may or may not be listed by the office/agent presenting the information.
Privacy Policy / DMCA Notice / ADA Accessibility


This site is hosted, designed and copyright
© 1994 - 2026 by
Delta Media Group, Inc. -- Patent Pending --
39w370 W Mallory Drive | MLS# 12775665
This single family home located at 39w370 W Mallory Drive , Geneva, IL 60134 is currently listed for sale with an asking price of $600,000. This property was built in 2003 and has 4 bedrooms and 2 full and 1 partial baths with 2249 sq. ft. 39w370 W Mallory Drive is located in the Mill Creek subdivision within the District 101 school district. Search Mill Creek real estate on gmylin.gogambino.com today.