GavinMylin

BEDS5
BATHS4 full
SQUARE FEET2,903
MLS#12796373
STATUSNew
PROPERTY TYPEResidential - Single Family
SCHOOLDistrict 303
Property Description
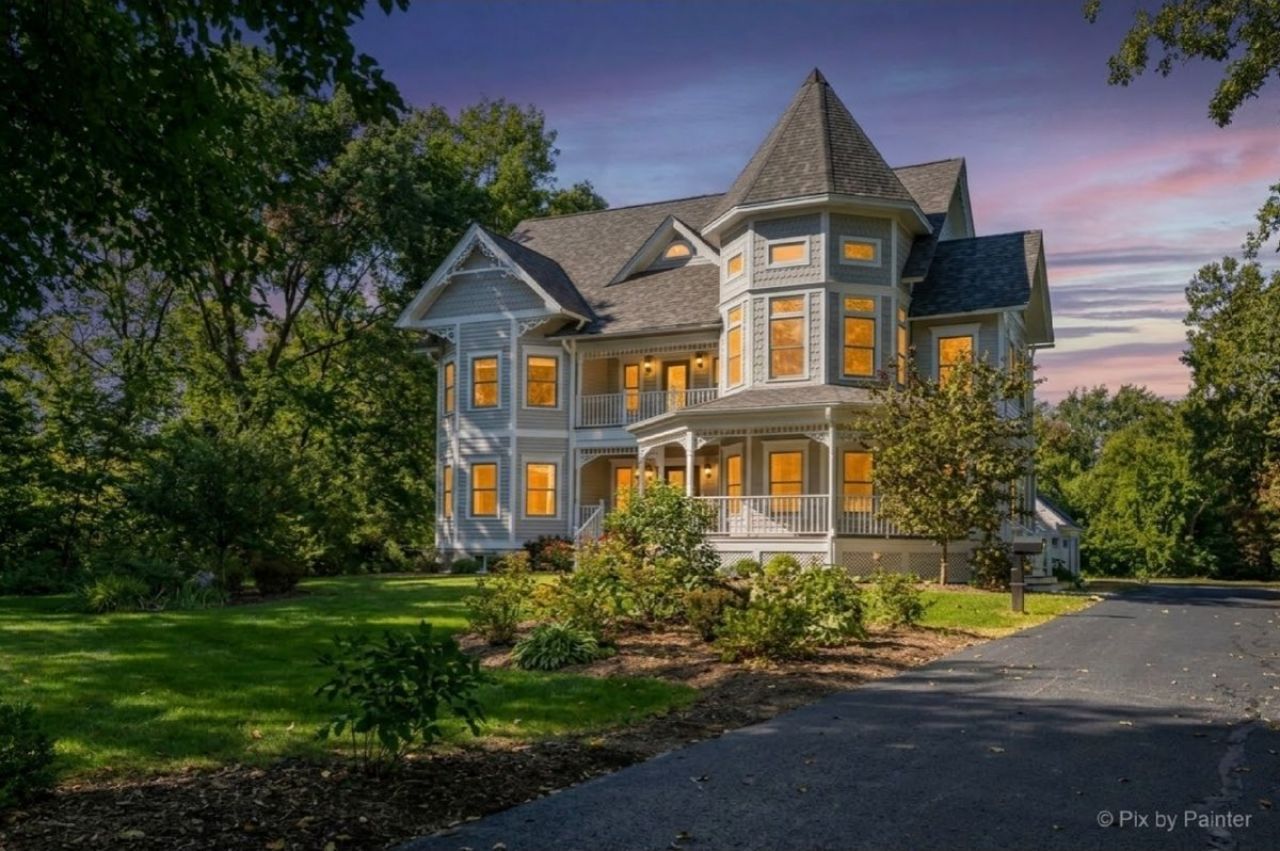
LIVE A LITTLE...OR A LOT!! Click on the VIDEO! 2004 CUSTOM BUILD, on the site of the ORIGINAL BOLCUM FAMILY FARMHOUSE with 5+ CAR GARAGE on nearly 3 ACRES ~ YOURS to do with AS YOU PLEASE ~ NO HOA! Down your PRIVATE DRIVE, the pace slows. ROOM TO SPREAD OUT with EXPANSIVE GROUNDS to Garden, Entertain, Play & Relax. This DISTINCTIVE HOME & PROPERTY offer a Lifestyle & Options that are increasingly DIFFICULT TO FIND. PORCHES GALORE let you soak in the views from every angle, complemented by beautiful MARVIN WINDOWS. Welcome guests into the impressive 2-STORY ENTRY, featuring a NEW CHANDELIER & GORGEOUS CURVED STAIRCASE that make a memorable 1st impression! CLASSIC HARDWOOD FLOORS lead you to the FAMILY RM with STAINED GLASS accents & 1 of 3 FIREPLACES for Fires at the Flip of a Switch. Bring out your INNER CHEF with your AGA Classic CAST-IRON RANGE, TRIPLE OVEN, DUAL FUEL, COMMERCIAL GRADE, with Bold Appearance & Contemporary Features. The KITCHEN FIREPLACE elevates a place to cook, into a place to GATHER. The MASSIVE ISLAND brings everyone together for Morning Coffee, Dinner Prep, Drinks & Conversations that Linger. Nearby, the WET BAR adds another layer of Entertaining Space, while Double Doors lead to the COVERED PATIO & BUILT-IN-GRILL area ~ think OUTDOOR DINING & RELAXING Around the FIRE PIT. When it's time to PLAY, there's a VOLLEYBALL CT, PLUS a SEPARATE SIDE YARD with plenty of options ~ POOL, SPORT CT, FOOTBALL FIELD, PUTTING GREEN ~ all could find a home here. Upstairs, the HARDWOOD FLOORS continue. Retreat to the PRIMARY SUITE designed for more than sleeping. An IMPRESSIVE, 2-STORY BAY WINDOW offers room for a reading couch, yoga mat or Peloton. Coffee on the COVERED PORCH will be a favorite. Bedroom & Bath share a DOUBLE-SIDED FIREPLACE ~ NEW PRIMARY SHOWER '20. Need More Space? Pull Down Stairs in the Primary Closet to the 40' x 25' BUILDABLE ATTIC with 10 Foot Ceilings! Two other Bedrooms, each with its Own Vanity, Are Connected by a Full Bath = NO SHARING. The 1ST FLOOR BEDROOM/OFFICE with Attached Full Bath GIVES YOU OPTIONS. Room to SPREAD OUT in the FINISHED BASEMENT with REC ROOM, KING-SIZED BEDROOM, FULL BATH & FRESH CARPET '26. When guests stay late, they can stay over. Need a place to work? NO COMMUTE & NO RENT in the WALK-UP-LOFT ABOVE the 3-CAR GARAGE. PLUS, a SEPARATE 36' x 32' GARAGE gives you room for CARS, ATVs, BIKES & ALL your TOYS, PLUS a SERIOUS WORKSHOP. ROOF '25, EXTERIOR/INTERIOR PAINT '26, DRIVEWAY RESEALED '26, CARPET '26, PRIMARY SHOWER '20, 2 HWH's '22 & '17 & More. A DISTINCTIVE HOME, an EXCEPTIONAL PROPERTY & a LIFESTYLE all its own. LOVE COMING HOME.
Property Features
Property Type: Residential - Single Family
Basement: Yes
Basement: Finished, Egress Window, Rec/Family Area, Sleeping Area, Storage Space, Full
Cooling: Central Air
Fireplaces: 3
Garage: 5
Heating: Gas, Forced Air
Lot Size: 2.76 Acres
Roof Type: Asphalt, Metal
Taxes: $17,959
Year Built: 2004
Amenities
Wet Bar
In-Law Floorplan
1st Floor Full Bath
Built-in Features
Walk-In Closet(s)
Special Millwork
Granite Counters
Separate Dining Room
Pantry
Workshop
Feature Descriptions
Additional rooms: Bedroom 5,Eating Area, Sitting Room, Foyer, Balcony/Porch/Lanai, Attic, Recreation Room
Additional Structures: Outdoor Kitchen, Second Garage, See Remarks
Appliances: Double Oven, Range, Microwave, Dishwasher, High End Refrigerator, Freezer, Washer, Dryer, Stainless Steel Appliance(s), Wine Refrigerator, Range Hood, Water Softener Owned, Gas Cooktop, Electric Oven, Humidifier
Association Includes: None
Bath Features: Separate Shower, Double Sink, Soaking Tub
Dining Room: Separate
Exterior: Fiber Cement
Fireplace: Double Sided, Wood Burning, Gas Log
Fireplace Location(s): Family Room, Master Bedroom, Kitchen
Laundry: Main Level, Sink
Lot: Wooded, Mature Trees, Backs to Trees/Woods, Garden, Views
Lot Dimensions: 2.76
Other Equipment: Water-Softener Owned, Ceiling Fan(s), Sump Pump, Air Purifier, Multiple Water Heaters, Water Heater-Gas
Parcel#: 0813300019
Parking: Asphalt, Garage Door Opener, Garage, Yes, Detached
Sewer: Septic Tank
Total Rooms: 12
Township: Campton
Water: Well
Room Sizes
Bedroom 5: 19X20
Eating Area: 19X8
Sitting Room: 12X9
Foyer: 14X15
Balcony/Porch/Lanai: 4X14
Attic: 25X40
Recreation Room: 30X30
Bedroom 2: 13X12
Bedroom 3: 13X12
Bedroom 4: 13X12
Dining Room: 15X12
Family Room: 20X17
Kitchen: 19X12
Laundry: 7X12
Primary Bedroom: 19X19
Local Schools
School District: District 303
Listed By / Shown By
Listed By
Agency Name: Keller Williams Inspire - Geneva
Agency Phone: 630-262-9500
Shown By
Agent Name: Gavin Mylin
Agent Phone: Cell: (779) 208-6276
Agency Title: Gambino Realtors

Estimate Your Payment
Estimated Payment
$ 5,847.16 per month $4,088.08 Principal & Interest $1,496.58 Property Tax $262.50 Homeowner's InsuranceChange Payment Information


Member Participants (and their affiliated licensees, if applicable) shall indicate on their websites that IDX information is provided exclusively for consumers’ personal non-commercial use, that it may not be used for any purpose other than to identify prospective properties consumers may be interested in purchasing, that the data is deemed reliable but is not guaranteed by MLS GRID, and that the use of the MLS GRID Data may be subject to an end user license agreement prescribed by the Member Participant’s applicable MLS if any and as amended from time to time. MLS GRID may, at its discretion, require use of other disclaimers as necessary to protect Member Participant, and/or their MLS from liability.
Based on information submitted to the MLS GRID. All data is obtained from various sources and may not have been verified by broker or MLS GRID. Supplied Open House Information is subject to change without notice. All information should be independently reviewed and verified for accuracy. Properties may or may not be listed by the office/agent presenting the information.
Privacy Policy / DMCA Notice / ADA Accessibility


This site is hosted, designed and copyright
© 1994 - 2026 by
Delta Media Group, Inc. -- Patent Pending --
39w632 Bolcum Road | MLS# 12796373
This single family home located at 39w632 Bolcum Road, Saint Charles, IL 60175 is currently listed for sale with an asking price of $899,999. This property was built in 2004 and has 5 bedrooms and 4 full baths with 2903 sq. ft. 39w632 Bolcum Road is located within the District 303 school district. Search Saint Charles real estate on gmylin.gogambino.com today.