GavinMylin

BEDS3
BATHS2 full 1 partial
SQUARE FEET1,670
MLS#202606916
STATUSActive
PROPERTY TYPEResidential - Single Family
SCHOOLWarren
Property Description
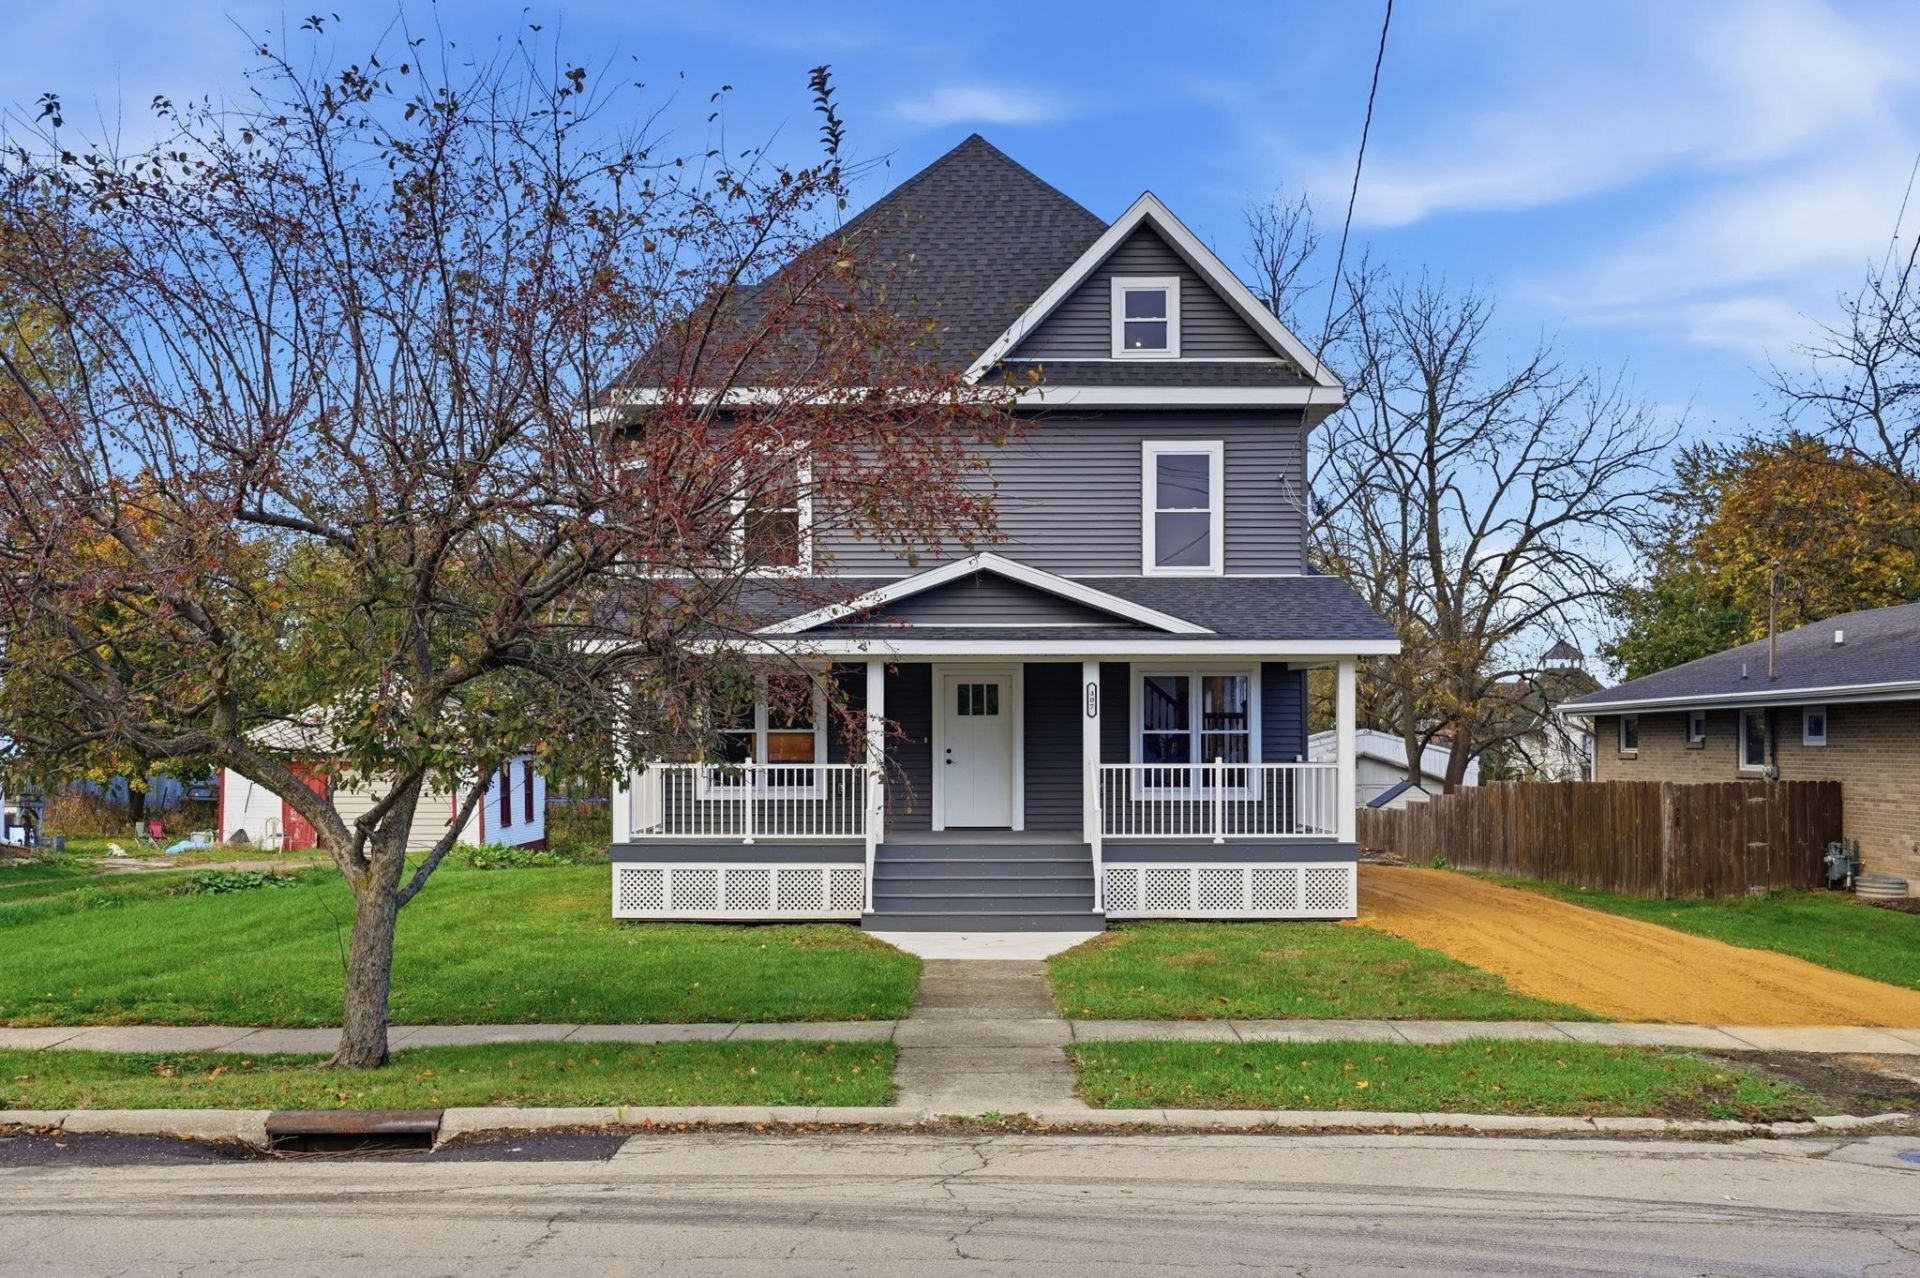
NEW, NEW, NEW! Completely Remodeled from Top to Bottom! This is truly a one-of-a-kind home that has been taken down to the studs and meticulously rebuilt, leaving very little of the original home behind. Offering 3 bedrooms and 2.5 bathrooms, this home delivers the feel of new construction with the character of a remodeled property. Nearly everything has been replaced, including all new electrical (with the exception of the electrical panel), plumbing, windows, siding, and roof. Enjoy exceptional energy efficiency with spray foam insulation from top to bottom, along with a dual HVAC system featuring two furnaces and two central air units for customized comfort throughout the home. Additional space and possibilities await with a walk-up attic and full basement. From the major mechanical systems to the exterior, the extensive renovation brings new life to every corner. If you're looking for a home where the big-ticket improvements have already been taken care of, this is an opportunity you won't want to miss. Simply put, there's not much original left-this home is unlike anything else on the Warren market!
Property Features
Property Type: Residential - Single Family
Basement: Yes
Cooling: Central Air
Heating: Forced Air, Zoned, Natural Gas
Home Style: 2 Story
Lot Size: 0.25 Acres
Roof Type: Shingle
Stories: 2.0
Taxes: $352
Appliances
Water Softener
Feature Descriptions
Basement: Full
Exterior: Vinyl
General Features: Deck, Laundry 2nd Floor, Porch Covered
Land features: City/Town
Sewer: City/Community
Water: City/Community
Room Sizes
Bedroom 1: 11'1" X 14'5" Level - Upper
Bedroom 2: 11'3" X 13'10" Level - Upper
Bedroom 3: 11'7" X 13'2" Level - Upper
Kitchen: 16'11" X 13'7" Level - Main
Living Room: 27'3" X 13'4" Level - Main
Dining Room: 13'1" X 11'7" Level - Main
Local Schools
School District: Warren
Listed By / Shown By
Listed By
Agency Name: Keller Williams Legacy Group
Shown By
Agent Name: Gavin Mylin
Agent Phone: Cell: (779) 208-6276
Agency Title: Gambino Realtors

Estimate Your Payment
Estimated Payment
$ 1,600.38 per month $1,476.25 Principal & Interest $29.33 Property Tax $94.79 Homeowner's InsuranceChange Payment Information

Privacy Policy / DMCA Notice / ADA Accessibility


This site is hosted, designed and copyright
© 1994 - 2026 by
Delta Media Group, Inc. -- Patent Pending --
407 Tisdel Avenue | MLS# 202606916
This single family home located at 407 Tisdel Avenue, Warren, IL 61087 is currently listed for sale with an asking price of $325,000. This property has 3 bedrooms and 2 full and 1 partial baths with 1670 sq. ft. Tisdel Avenue is located within the Warren school district. Search Warren real estate on gmylin.gogambino.com today.