GavinMylin

BEDS4
BATHS2 full
SQUARE FEET1,847
MLS#12797269
STATUSNew
PROPERTY TYPEResidential - Single Family
SCHOOLDistrict 219
Property Description
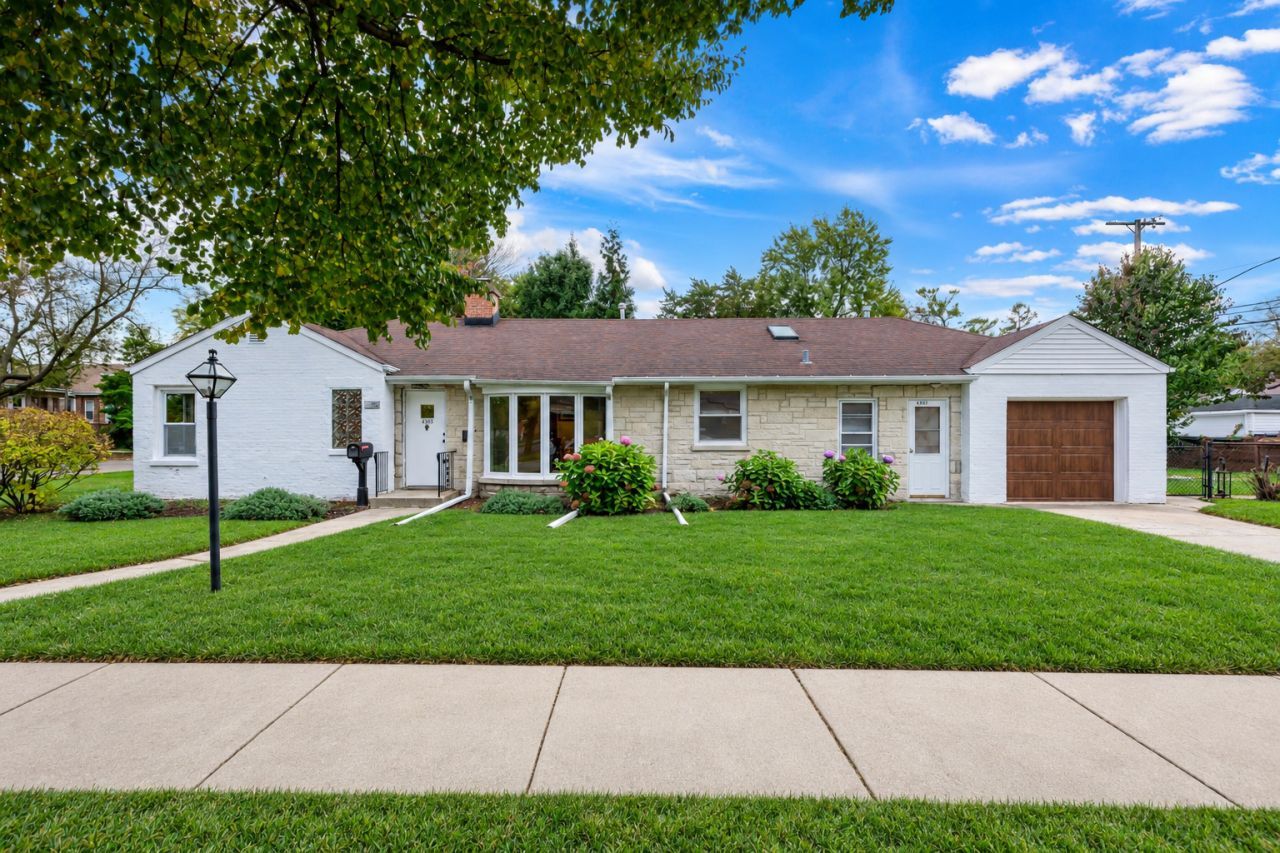
Incredible Corner Brick Ranch on an Oversized 80 x 125 Lot! This beautifully maintained home offers approximately 1,847 square feet of living space, featuring 4 bedrooms, 2 full bathrooms, and an attached 1-car garage. Step into the welcoming foyer and discover a sun-filled living room showcasing beautiful refinished hardwood floors, recessed lighting, elegant wainscoting, and a cozy wood-burning fireplace. The spacious dining room is perfect for family gatherings and entertaining. A versatile first-floor family room offers additional living space and can easily serve as a home office. The expanded kitchen features an abundance of rich cherry cabinetry, granite countertops, a center island, and stainless steel appliances. Both bathrooms have been tastefully updated with newer vanities and fixtures. A walk-up attic provides excellent additional storage space. Enjoy peace of mind with numerous mechanical and exterior updates, including a brand-new furnace and A/C, a roof replaced in 2021, newer gutters and fascia, and a new front door and garage door. Outside, the expansive backyard offers endless possibilities for summer barbecues, outdoor entertaining, gardening, and recreation. Ideally situated on a prominent corner lot directly across from an elementary school, with convenient access to expressways, schools, banks, shopping, and everyday amenities. A fantastic opportunity to own a spacious brick ranch with a generous lot, versatile living spaces, and valuable updates!
Property Features
Property Type: Residential - Single Family
Basement: None
Cooling: Central Air
Fireplaces: 1
Garage: 1
Heating: Gas, Forced Air, Space Heater(s)
Home Style: Ranch
Lot Size: 0.23 Acres
Roof Type: Asphalt
Taxes: $12,659
Feature Descriptions
Additional rooms: No additional rooms
Additional Structures: Shed(s)
Appliances: Range, Microwave, Refrigerator, Washer, Dryer
Association Includes: None
Dining Room: Separate
Exterior: Vinyl Siding, Brick
Fireplace: Wood Burning, Attached Fireplace Doors/Screen
Fireplace Location(s): Living Room
Laundry: Main Level
Lot: Corner Lot, Wooded
Lot Dimensions: 79.93 X 123.07
Parcel#: 10224250140000
Parking: Concrete, Garage Door Opener, Yes, Garage Owned, Attached, Garage
Sewer: Public Sewer
Total Rooms: 8
Township: Niles
Water: Lake Michigan
Room Sizes
Bedroom 2: 15X12
Bedroom 3: 12X10
Bedroom 4: 11X10
Dining Room: 11X10
Family Room: 14X10
Kitchen: 15X12
Laundry: 8X5
Living Room: 26X13
Primary Bedroom: 12X11
Local Schools
High School: Niles North High School
Middle School: Oliver Mccracken Middle School
Elementary School: Elizabeth Meyer School
School District: District 219
Listed By / Shown By
Listed By
Agency Name: Sky High Real Estate Inc.
Agency Phone: 847-568-1650
Shown By
Agent Name: Gavin Mylin
Agent Phone: Cell: (779) 208-6276
Agency Title: Gambino Realtors

Estimate Your Payment
Estimated Payment
$ 3,447.74 per month $2,248.44 Principal & Interest $1,054.92 Property Tax $144.38 Homeowner's InsuranceChange Payment Information


Member Participants (and their affiliated licensees, if applicable) shall indicate on their websites that IDX information is provided exclusively for consumers’ personal non-commercial use, that it may not be used for any purpose other than to identify prospective properties consumers may be interested in purchasing, that the data is deemed reliable but is not guaranteed by MLS GRID, and that the use of the MLS GRID Data may be subject to an end user license agreement prescribed by the Member Participant’s applicable MLS if any and as amended from time to time. MLS GRID may, at its discretion, require use of other disclaimers as necessary to protect Member Participant, and/or their MLS from liability.
Based on information submitted to the MLS GRID. All data is obtained from various sources and may not have been verified by broker or MLS GRID. Supplied Open House Information is subject to change without notice. All information should be independently reviewed and verified for accuracy. Properties may or may not be listed by the office/agent presenting the information.
Privacy Policy / DMCA Notice / ADA Accessibility


This site is hosted, designed and copyright
© 1994 - 2026 by
Delta Media Group, Inc. -- Patent Pending --
4305 Keeney Street | MLS# 12797269
This single family home located at 4305 Keeney Street, Skokie, IL 60076 is currently listed for sale with an asking price of $495,000. This property has 4 bedrooms and 2 full baths with 1847 sq. ft. Keeney Street is located within the District 219 school district. Search Skokie real estate on gmylin.gogambino.com today.