GavinMylin

BEDS4
BATHS4 full 1 partial
SQUARE FEET4,413
MLS#12777879
STATUSContingent
PROPERTY TYPEResidential - Single Family
SUBDIVISIONWinding Creek
SCHOOLDistrict 203
Property Description
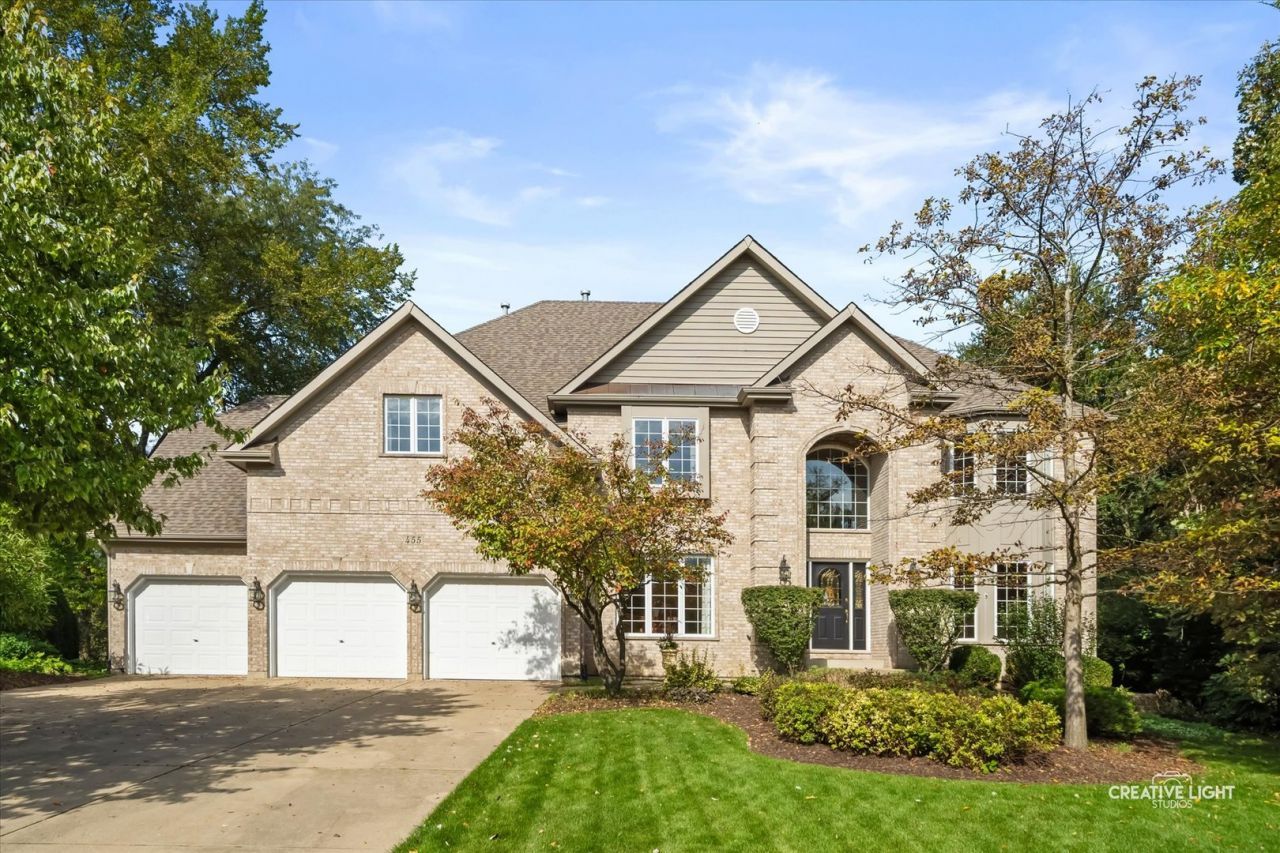
RARE OPPORTUNITY IN WINDING CREEK ESTATES | OVER 4,000 SQ FT ABOVE GRADE | .40-ACRE LOT | 3-CAR GARAGE One of the last homes built in Winding Creek Estates, this custom-built residence offers more than 4,000 square feet above grade and a combination of features rarely found in the neighborhood: 9-foot ceilings, a 3-car garage, a dramatic two-story family room, dual staircases, three full bathrooms upstairs, and an expansive .40-acre lot. A grand two-story foyer with a beautiful curved staircase makes an impressive first impression, while a second rear staircase adds everyday convenience. The wide-open floor plan features generously sized rooms throughout, including a private first-floor library and a spectacular two-story family room with floor-to-ceiling windows that fill the home with natural light. The spacious kitchen opens to a sunroom overlooking the backyard, creating a bright and inviting space to gather or relax. Step outside to the patio and enjoy the extra-large lot surrounded by lush, mature landscaping. Upstairs, the spacious primary suite offers its own sitting area and fireplace. The upper level is exceptionally well designed with three full bathrooms, including the primary bath, a private ensuite bath for one secondary bedroom, plus a Jack-and-Jill bath connecting two additional bedrooms. The newer finished basement provides even more living space and includes an additional full bath. Winding Creek Estates is one of Naperville's most loved neighborhoods, known for its strong sense of community and neighborhood social activities, with the option to join the Winding Creek Swim & Tennis Club. Walk to Maplebrook Elementary and Lincoln Junior High. A truly special opportunity to own a custom-built home with exceptional space, an oversized lot, and a floor plan designed for the way buyers want to live today.
Property Features
Property Type: Residential - Single Family
Basement: Yes
Basement: Finished, Full
Cooling: Central Air, Zoned
Fireplaces: 2
Garage: 3
Heating: Gas, Forced Air, Zoned
Home Style: Traditional
Lot Size: 0.41 Acres
Roof Type: Asphalt
Taxes: $23,577
Year Built: 1999
Amenities
Cathedral Ceiling(s)
Walk-In Closet(s)
High Ceilings
Feature Descriptions
Additional rooms: Recreation Room, Office, Sun Room, Eating Area, Game Room
Appliances: Double Oven, Microwave, Dishwasher, High End Refrigerator, Washer, Dryer, Disposal
Association Includes: None
Bath Features: Whirlpool, Separate Shower, Double Sink
Dining Room: Separate
Exterior: Brick, Cedar
Fireplace: Attached Fireplace Doors/Screen, Gas Log, Gas Starter
Fireplace Location(s): Family Room, Master Bedroom
HOA Fee: 75/ Annually
Laundry: Main Level, Gas Dryer Hookup
Lot: Cul-De-Sac
Lot Dimensions: 47X155X81X123X133
Other Equipment: CO Detectors, Ceiling Fan(s), Sump Pump, Sprinkler-Lawn, Backup Sump Pump;
Parcel#: 0830307034
Parking: Concrete, Garage Door Opener, Yes, Garage Owned, Attached, Garage
Sewer: Public Sewer
Total Rooms: 12
Township: Lisle
Water: Lake Michigan, Public
Room Sizes
Recreation Room: 48X16
Office: 18X13
Sun Room: 12X10
Eating Area: 12X14
Game Room: 21X22
Bedroom 2: 16X13
Bedroom 3: 13X15
Bedroom 4: 13X17
Dining Room: 15X13
Family Room: 22X20
Kitchen: 12X14
Laundry: 8X6
Living Room: 16X13
Primary Bedroom: 24X26
Local Schools
High School: Naperville Central High School
Middle School: Lincoln Junior High School
Elementary School: Maplebrook Elementary School
School District: District 203
Listed By / Shown By
Listed By
Agency Name: Baird & Warner
Agency Phone: 630-778-1855
Shown By
Agent Name: Gavin Mylin
Agent Phone: Cell: (779) 208-6276
Agency Title: Gambino Realtors

Estimate Your Payment
Estimated Payment
$ 8,007.22 per month $5,677.89 Principal & Interest $1,964.75 Property Tax $364.58 Homeowner's InsuranceChange Payment Information


Member Participants (and their affiliated licensees, if applicable) shall indicate on their websites that IDX information is provided exclusively for consumers’ personal non-commercial use, that it may not be used for any purpose other than to identify prospective properties consumers may be interested in purchasing, that the data is deemed reliable but is not guaranteed by MLS GRID, and that the use of the MLS GRID Data may be subject to an end user license agreement prescribed by the Member Participant’s applicable MLS if any and as amended from time to time. MLS GRID may, at its discretion, require use of other disclaimers as necessary to protect Member Participant, and/or their MLS from liability.
Based on information submitted to the MLS GRID. All data is obtained from various sources and may not have been verified by broker or MLS GRID. Supplied Open House Information is subject to change without notice. All information should be independently reviewed and verified for accuracy. Properties may or may not be listed by the office/agent presenting the information.
Privacy Policy / DMCA Notice / ADA Accessibility


This site is hosted, designed and copyright
© 1994 - 2026 by
Delta Media Group, Inc. -- Patent Pending --
455 Flock Avenue | MLS# 12777879
This single family home located at 455 Flock Avenue, Naperville, IL 60565 is currently listed for sale with an asking price of $1,250,000. This property was built in 1999 and has 4 bedrooms and 4 full and 1 partial baths with 4413 sq. ft. Flock Avenue is located in the Winding Creek subdivision within the District 203 school district. Search Winding Creek real estate on gmylin.gogambino.com today.