GavinMylin

BEDS1
BATHS1 full
SQUARE FEET1,070
MLS#12748543
STATUSContingent
PROPERTY TYPEResidential - Single Family
SUBDIVISIONNot Applicable
SCHOOLDistrict 87
Property Description
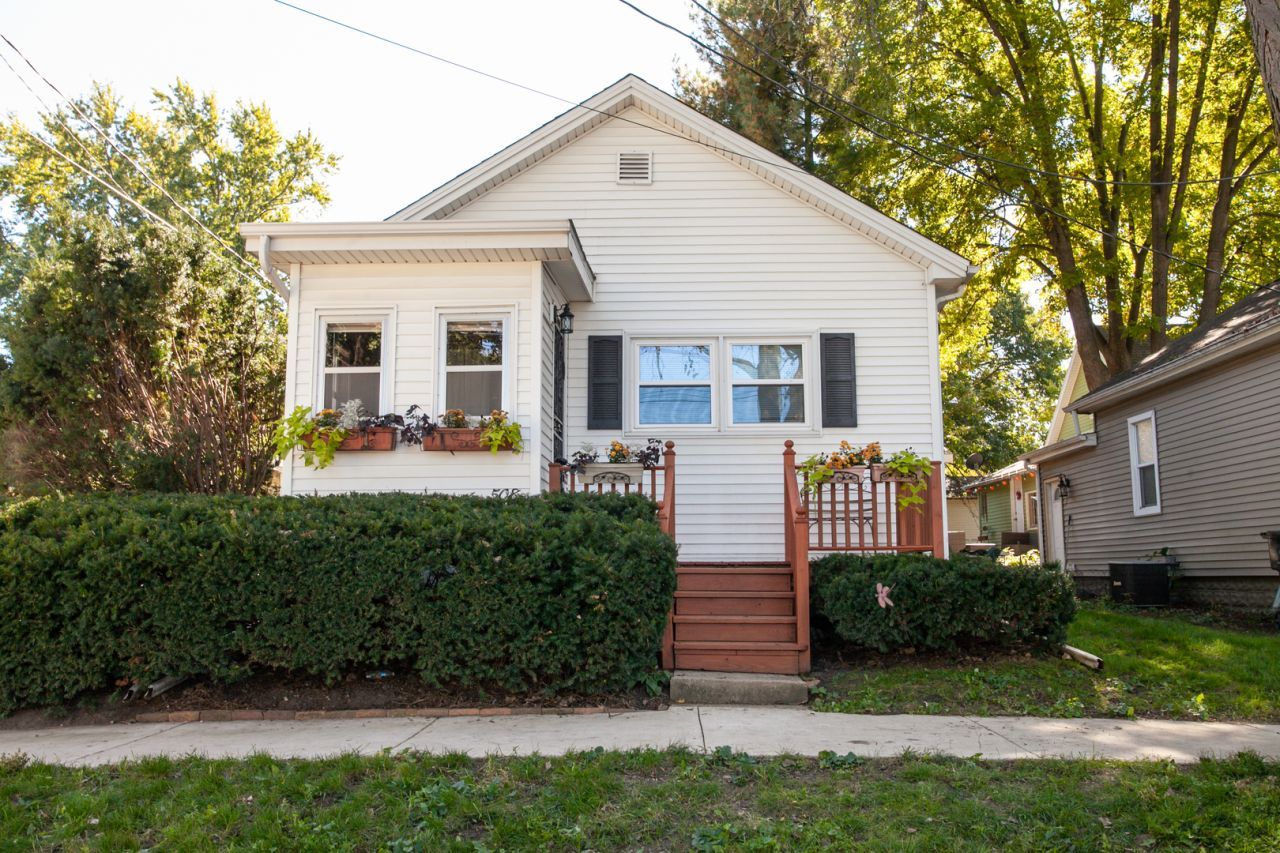
Move in ready, perfect for first time home owner! You could own this gem, and cheaper than rent!!! Cute as can be! Close to Illinois Wesleyan campus. Tucked away on a dead-end street-Cozy and affordable living! Enclosed front porch, offers a landing area for your guests, and a functional and efficient floor plan, with a nice living area adjacent to dining room and kitchen. Kitchen includes, gas stove, refrigerator with plenty of cabinets and an eat-in area. There are washer dryer hook ups in lower level. Updates include 2026, new roof, sewer line, all carpets professionally cleaned, 2023, HVAC, 100 AMP SQUARE D SERVICE- new carpet, interior light fixtures, kitchen garbage disposal, bath shower, new vinyl windows(except dining room bay window) water heater, kitchen gas range, deck stained, kitchen, bathroom remodeled, freshly painted interior walls/ceiling. The lower level offers a dry and large space for storage. Put this on your must see list!
Property Features
Property Type: Residential - Single Family
Basement: Yes
Basement: Unfinished, Full, Daylight
Cooling: Central Air
Heating: Gas
Home Style: Ranch
Lot Size: 0.04 Acres
Roof Type: Asphalt
Taxes: $1,999
Year Built: 1940
Amenities
1st Floor Bedroom
1st Floor Full Bath
Replacement Windows
Feature Descriptions
Additional rooms: No additional rooms
Association Includes: None
Exterior: Vinyl Siding
Laundry: Gas Dryer Hookup
Lot Dimensions: 35x49
Parcel#: 1433306014
Sewer: Public Sewer
Total Rooms: 4
Township: City of Bloomi
Water: Public
Room Sizes
Dining Room: 10X10
Kitchen: 9X10
Laundry: 10X10
Living Room: 11X19
Primary Bedroom: 9X7
Local Schools
High School: Bloomington High School
Middle School: Bloomington Jr High School
Elementary School: Bent Elementary School
School District: District 87
Listed By / Shown By
Listed By
Agency Name: Coldwell Banker Real Estate Group
Shown By
Agent Name: Gavin Mylin
Agent Phone: Cell: (779) 208-6276
Agency Title: Gambino Realtors

Estimate Your Payment
Estimated Payment
$ 596.81 per month $404.27 Principal & Interest $166.58 Property Tax $25.96 Homeowner's InsuranceChange Payment Information


Member Participants (and their affiliated licensees, if applicable) shall indicate on their websites that IDX information is provided exclusively for consumers’ personal non-commercial use, that it may not be used for any purpose other than to identify prospective properties consumers may be interested in purchasing, that the data is deemed reliable but is not guaranteed by MLS GRID, and that the use of the MLS GRID Data may be subject to an end user license agreement prescribed by the Member Participant’s applicable MLS if any and as amended from time to time. MLS GRID may, at its discretion, require use of other disclaimers as necessary to protect Member Participant, and/or their MLS from liability.
Based on information submitted to the MLS GRID. All data is obtained from various sources and may not have been verified by broker or MLS GRID. Supplied Open House Information is subject to change without notice. All information should be independently reviewed and verified for accuracy. Properties may or may not be listed by the office/agent presenting the information.
Privacy Policy / DMCA Notice / ADA Accessibility


This site is hosted, designed and copyright
© 1994 - 2026 by
Delta Media Group, Inc. -- Patent Pending --
508 W Kelsey Street | MLS# 12748543
This single family home located at 508 W Kelsey Street, Bloomington, IL 61701 is currently listed for sale with an asking price of $89,000. This property was built in 1940 and has 1 bedrooms and 1 full baths with 1070 sq. ft. W Kelsey Street is located in the Not Applicable subdivision within the District 87 school district. Search Not Applicable real estate on gmylin.gogambino.com today.