GavinMylin

BEDS3
BATHS2 full
SQUARE FEET1,209
MLS#12792607
STATUSNew
PROPERTY TYPEResidential - Single Family
SCHOOLDistrict 214
Property Description
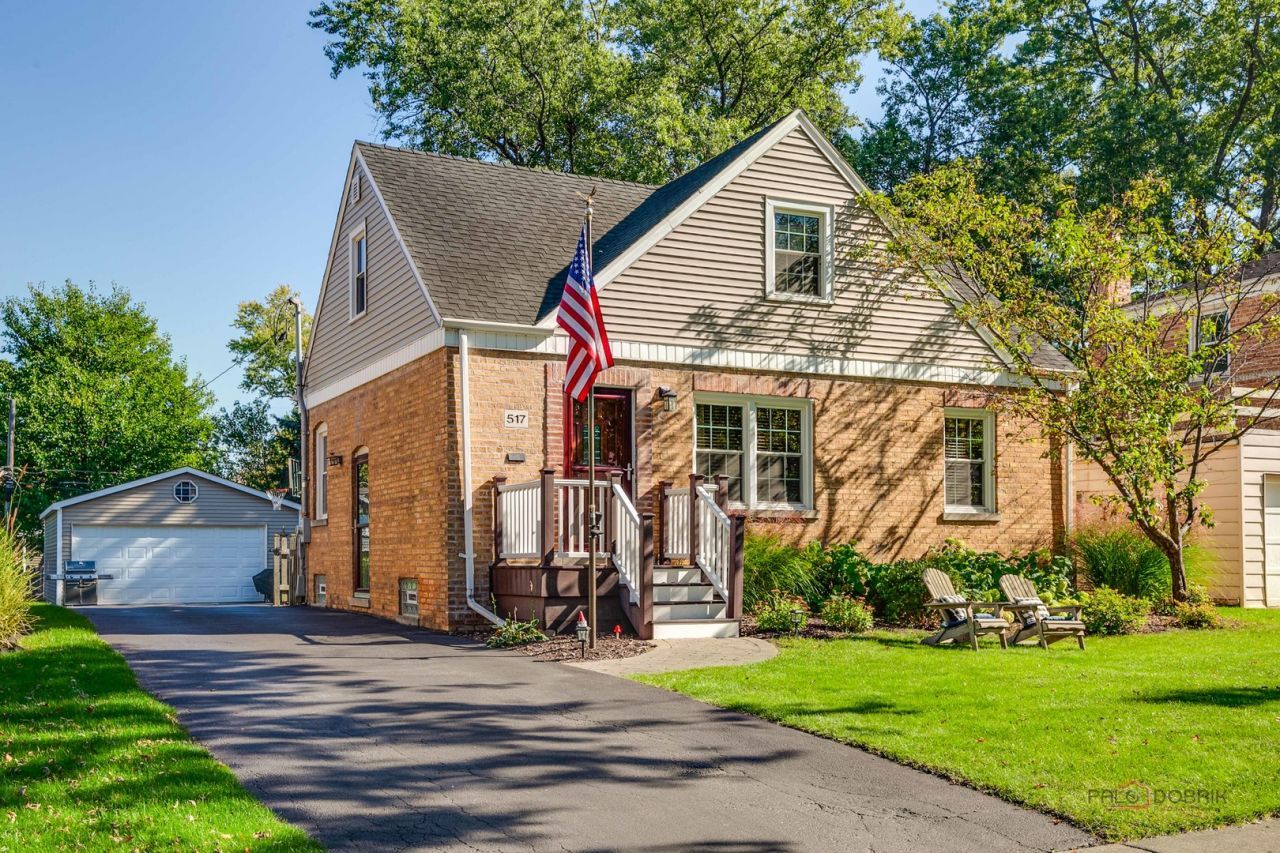
There can be no waiting to buy until spring when this charming Cape Cod located on the oh-so-lovely Emerson Street is available now! Off-the-charts curb appeal, open layout with hardwood floors, updated kitchen (SS appliances/granite) and finished basement deliver substance to match the charm. Three bedrooms, two full baths & vibes that feel like home. A fenced yard sets the scene for outdoor fun, while the insulated two-car garage doubles as a game-day clubhouse! The location delivers, on every level: seven blocks to downtown Mount Prospect's library, dining, shopping and Metra, plus three blocks to the new Mom's Organic Market, Costco, movies & all of Randhurst Village. District 57's Fairview Elementary and top ranked District 214's Prospect High School within 1 mile. Charm, space & a location that ties it all together-517 N Emerson St has the goods! Just like the autumn harvest, this stunning property represents the culmination of hard work, ready for you to step in and enjoy! (See additional information for list of ages/updates)
Property Features
Property Type: Residential - Single Family
Basement: Yes
Basement: Partially Finished, Full
Cooling: Central Air
Garage: 2
Heating: Gas, Forced Air
Home Style: Cape Cod
Lot Size: 0.17 Acres
Taxes: $7,485
Year Built: 1952
Amenities
1st Floor Bedroom
1st Floor Full Bath
Feature Descriptions
Additional rooms: Recreation Room, Storage
Appliances: Range, Microwave, Dishwasher, Refrigerator, Washer, Dryer, Stainless Steel Appliance(s)
Association Includes: None
Dining Room: Combined w/ LivRm
Exterior: Brick
Lot Dimensions: 50x152
Other Equipment: CO Detectors, Sump Pump
Parcel#: 03342030040000
Parking: Garage Door Opener, Yes, Garage Owned, Detached, Garage
Sewer: Public Sewer, Storm Sewer
Total Rooms: 7
Township: Wheeling
Water: Lake Michigan, Public
Room Sizes
Recreation Room: 30X16
Storage: 12X12
Bedroom 2: 15X14
Bedroom 3: 11X10
Dining Room: COMBO
Kitchen: 11X9
Laundry: 20X11
Living Room: 27X11
Primary Bedroom: 13X10
Local Schools
High School: Prospect High School
Middle School: Lincoln Junior High School
Elementary School: Fairview Elementary School
School District: District 214
Listed By / Shown By
Listed By
Agency Name: Keller Williams Thrive
Agency Phone: 847-241-2200
Shown By
Agent Name: Gavin Mylin
Agent Phone: Cell: (779) 208-6276
Agency Title: Gambino Realtors

Estimate Your Payment
Estimated Payment
$ 2,799.04 per month $2,044.04 Principal & Interest $623.75 Property Tax $131.25 Homeowner's InsuranceChange Payment Information


Member Participants (and their affiliated licensees, if applicable) shall indicate on their websites that IDX information is provided exclusively for consumers’ personal non-commercial use, that it may not be used for any purpose other than to identify prospective properties consumers may be interested in purchasing, that the data is deemed reliable but is not guaranteed by MLS GRID, and that the use of the MLS GRID Data may be subject to an end user license agreement prescribed by the Member Participant’s applicable MLS if any and as amended from time to time. MLS GRID may, at its discretion, require use of other disclaimers as necessary to protect Member Participant, and/or their MLS from liability.
Based on information submitted to the MLS GRID. All data is obtained from various sources and may not have been verified by broker or MLS GRID. Supplied Open House Information is subject to change without notice. All information should be independently reviewed and verified for accuracy. Properties may or may not be listed by the office/agent presenting the information.
Privacy Policy / DMCA Notice / ADA Accessibility


This site is hosted, designed and copyright
© 1994 - 2026 by
Delta Media Group, Inc. -- Patent Pending --
517 N Emerson Street | MLS# 12792607
This single family home located at 517 N Emerson Street , Mount Prospect, IL 60056 is currently listed for sale with an asking price of $450,000. This property was built in 1952 and has 3 bedrooms and 2 full baths with 1209 sq. ft. N Emerson Street is located within the District 214 school district. Search Mount Prospect real estate on gmylin.gogambino.com today.