GavinMylin

BEDS2
BATHS2 full
SQUARE FEET2,052
MLS#202606876
STATUSActive
PROPERTY TYPEResidential - Condominium
SCHOOLRockford 205
Property Description
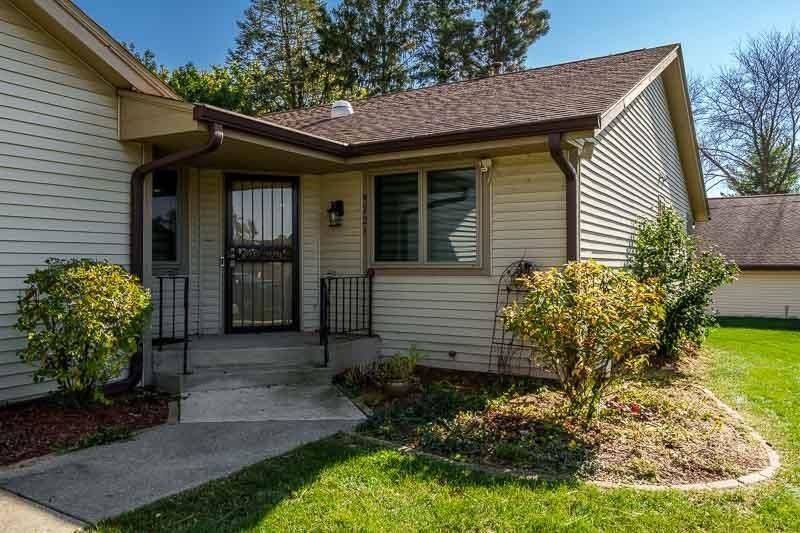
Conveniently located, spacious 2-bedroom, 2-bath ranch-style condo offering comfortable living! The inviting LR/DR combination features a cozy fireplace and sliding patio doors leading to a deck overlooking a lovely backyard. The primary bedroom offers double closets and a private attached bath. Eat-in kitchen includes all appliances and leads to the attached two-car garage. Convenient main-floor laundry adds to the ease of everyday living. The partially exposed lower level features a large rec room, perfect for entertaining or relaxing, along with an abundance of storage space. Newer windows and WH. Roof 10 years. Pets are allowed; rentals are not permitted. Enjoy the comfort and convenience of condo living! Sold AS-IS, inspections welcome.
Property Features
Property Type: Residential - Condominium
Basement: Yes
Cooling: Central Air
Fireplaces: 1
Garage: 2
Heating: Forced Air, Natural Gas
Home Style: Ranch Style
Roof Type: Shingle
Taxes: $1,503
Appliances
Disposal
Dishwasher
Dryer
Microwave
Refrigerator
Stove/Cooktop
Sump Pump
Washer
Water Softener
Feature Descriptions
Basement: Full
Exterior: Siding
General Features: Deck, Great Room, Laundry 1st Floor, L.L. Finished Space, Main Floor Primary, Partial Exposure
Land features: City/Town, Covenants, Restrictions
Sewer: City/Community
Water: City/Community
Room Sizes
Bedroom 2: 14 X 11.6 Level - Main
Kitchen: 14 X 10 Level - Main
Yes: 28 X 15 Level - Main
Yes: 32 X 14 Level - Lower
Local Schools
School District: Rockford 205
Listed By / Shown By
Listed By
Agency Name: Berkshire Hathaway HomeServices Crosby Starck RE
Shown By
Agent Name: Gavin Mylin
Agent Phone: Cell: (779) 208-6276
Agency Title: Gambino Realtors

Estimate Your Payment
Estimated Payment
$ 1,091.56 per month $908.01 Principal & Interest $125.25 Property Tax $58.30 Homeowner's InsuranceChange Payment Information

Privacy Policy / DMCA Notice / ADA Accessibility


This site is hosted, designed and copyright
© 1994 - 2026 by
Delta Media Group, Inc. -- Patent Pending --
5721 Elaine Drive | MLS# 202606876
This condo located at 5721 Elaine Drive, Rockford, IL 61108 is currently listed for sale with an asking price of $199,900. This property has 2 bedrooms and 2 full baths with 2052 sq. ft. Elaine Drive is located within the Rockford 205 school district. Search Rockford real estate on gmylin.gogambino.com today.