GavinMylin

BEDS4
BATHS4 full
SQUARE FEET3,600
MLS#12791312
STATUSActive
PROPERTY TYPEResidential - Single Family
SCHOOLDistrict 218
Property Description
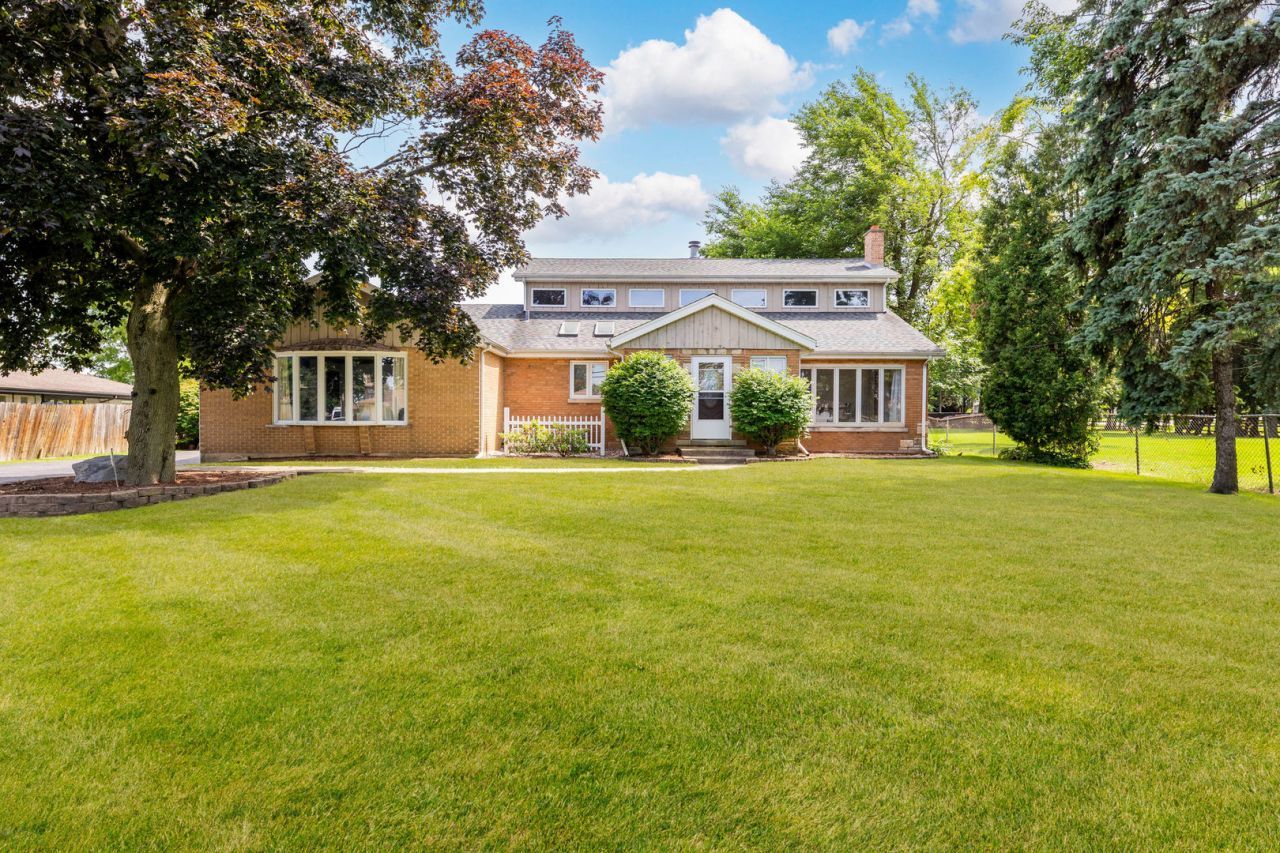
Poised on nearly half an acre in unincorporated Palos Heights, this distinguished four-bedroom, four-bath residence pairs generous proportions with polished updates and remarkable versatility. Nearly 2,500 square feet above grade, plus a finished basement creating a total of 3600 square feet, create an expansive setting for daily living, entertaining, and multigenerational flexibility. Vaulted ceilings lend architectural drama to the flowing living spaces, where two fireplaces bring warmth and atmosphere. The refreshed kitchen is composed with quartz countertops, crisp white cabinetry, and an intuitive layout adjoining the formal dining room. Updated baths elevate the home's refined character, while a dedicated office supports effortless work-from-home days. The primary suite provides a private retreat with its own en-suite bath. Beyond the interiors, the grounds become a private leisure destination. An above-ground pool is embraced by a substantial deck, leaving ample room for gardens, recreation, or future outdoor enhancements. Lake Michigan water serves the home, while a private well offers a practical resource for irrigation and exterior use. Car collectors, hobbyists, and entrepreneurs will appreciate the exceptional four plus-car garage, complemented by a long driveway with abundant guest parking. A newer roof and boiler add meaningful peace of mind. Although move-in ready, the home's scale and impressive parcel leave intriguing scope for further personalization. District 128 schools, nearby Forest Preserves and Nature trails, countless shopping & dining options, bus service, the Palos Heights Metra station and easy access to 294 nearby place nature, errands, and commuting within easy reach. Rare garage capacity, resort-inspired outdoor space, and a gracious interior distinguish this exceptional offering. Now imagine getting this house with a interest rate under 5 percent - Seller willing to offer a 3-2-1 buydown!!
Property Features
Property Type: Residential - Single Family
Basement: Yes
Basement: Finished, Sub-Basement, Full
Cooling: Central Air
Fireplaces: 2
Garage: 5
Heating: Gas, Steam, Zoned
Home Style: Traditional
Lot Size: 0.46 Acres
Roof Type: Asphalt
Taxes: $9,409
Year Built: 1946
Amenities
Vaulted Ceiling(s)
1st Floor Bedroom
1st Floor Full Bath
Open Floorplan
Feature Descriptions
Additional rooms: Office, Foyer, Bonus Room, Utility Room-Lower Level
Appliances: Range, Microwave, Dishwasher, Refrigerator, Stainless Steel Appliance(s)
Association Includes: None
Bath Features: Whirlpool
Dining Room: Separate
Exterior: Brick, Cedar
Fireplace: Wood Burning, Gas Log
Fireplace Location(s): Living Room, Master Bedroom
Laundry: Gas Dryer Hookup, In Unit
Lot Dimensions: 100X201X100X201
Parcel#: 24322000140000
Parking: Asphalt, Heated Garage, Tandem, Yes, Garage Owned, Detached, Garage
Sewer: Public Sewer
Total Rooms: 10
Township: Worth
Water: Lake Michigan, Public, Well
Room Sizes
Office: 10X9
Foyer: 12X8
Bonus Room: 12X10
Bedroom 2: 15X12
Bedroom 3: 16X12
Bedroom 4: 12X12
Dining Room: 20X14
Family Room: 25X21
Kitchen: 19X14
Laundry: 14X12
Living Room: 21X36
Primary Bedroom: 18X17
Local Schools
High School: A B Shepard High School (Campus
Middle School: Independence Junior High School
Elementary School: Chippewa Elementary School
School District: District 218
Listed By / Shown By
Listed By
Agency Name: Realty One Group Heartland
Agency Phone: 708-678-1000
Shown By
Agent Name: Gavin Mylin
Agent Phone: Cell: (779) 208-6276
Agency Title: Gambino Realtors

Estimate Your Payment
Estimated Payment
$ 3,249.41 per month $2,316.58 Principal & Interest $784.08 Property Tax $148.75 Homeowner's InsuranceChange Payment Information


Member Participants (and their affiliated licensees, if applicable) shall indicate on their websites that IDX information is provided exclusively for consumers’ personal non-commercial use, that it may not be used for any purpose other than to identify prospective properties consumers may be interested in purchasing, that the data is deemed reliable but is not guaranteed by MLS GRID, and that the use of the MLS GRID Data may be subject to an end user license agreement prescribed by the Member Participant’s applicable MLS if any and as amended from time to time. MLS GRID may, at its discretion, require use of other disclaimers as necessary to protect Member Participant, and/or their MLS from liability.
Based on information submitted to the MLS GRID. All data is obtained from various sources and may not have been verified by broker or MLS GRID. Supplied Open House Information is subject to change without notice. All information should be independently reviewed and verified for accuracy. Properties may or may not be listed by the office/agent presenting the information.
Privacy Policy / DMCA Notice / ADA Accessibility


This site is hosted, designed and copyright
© 1994 - 2026 by
Delta Media Group, Inc. -- Patent Pending --
5821 W 127th Street | MLS# 12791312
This single family home located at 5821 W 127th Street, Palos Heights, IL 60463 is currently listed for sale with an asking price of $510,000. This property was built in 1946 and has 4 bedrooms and 4 full baths with 3600 sq. ft. W 127th Street is located within the District 218 school district. Search Palos Heights real estate on gmylin.gogambino.com today.