GavinMylin

BEDS2
BATHS1 full 1 partial
SQUARE FEET1,100
MLS#12762884
STATUSContingent
PROPERTY TYPEResidential - Condominium
SCHOOLDistrict 204
Property Description
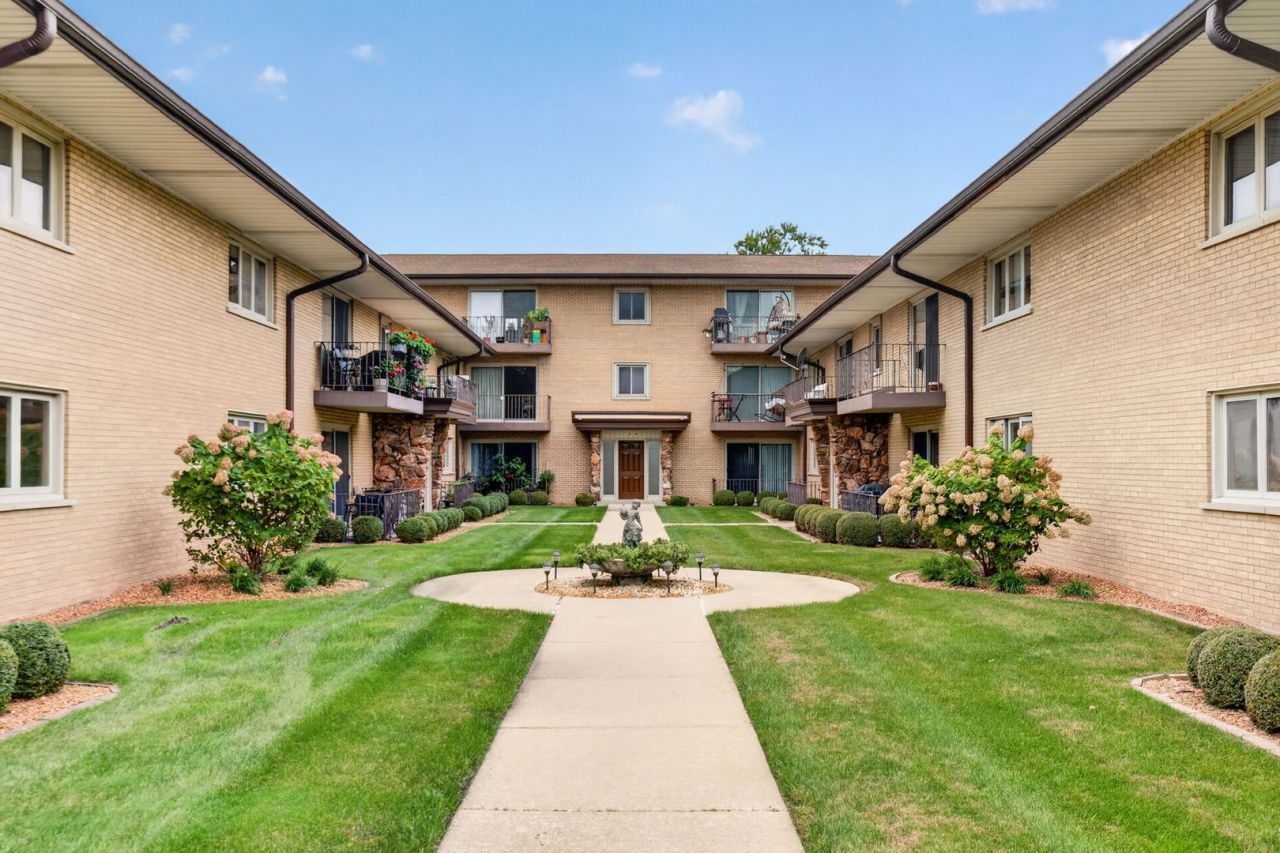
GREAT OPERTUNITY TO OWN A RARE FIRST FLOOR UNIT IN THE KENSINGTON ARMS SUBDIVISION .THIS 2 BEDROOM 1 1/2 BATH UNIT MAKES IT PERFECT FOR A NO STAIRS LIFESTYLE.THE EXPANSIVE LIVING ROOM HAS OPEN CONCEPT AND DIRECT ACCESS TO THE COVERED PORCH. THE KITCHEN HAS PLENTY OF ROOM FOR TABLE SPACE.ROOMEY MASTER BEDROOM (16X14) CAN SUPPORT THE KING SIZE BED,DRESSER AND END TABLES WITH NO PROBLEM. DOUBLE CLOSETS WILL HOLD THE REST. 2ND BEDROOM IS ALSO A LITTLE LARGER THAN A STANDARD ROOM SIZE.THE HALF BATH HAS THE SPACE FOR A THE IN-UNIT WASHER AND DRYER.RESERVED PARKING SPOT IS CONVEINETLY LOCATED RIGHT NEXT TO YOUR ACCESS DOOR. THERE IS ALSO A STORAGE SPACE DESIGNATED FOR UNIT 101c IN THE BASEMENT AREA.YOU CAN ALSO USE THE SOCIAL GATHERING SPACE FOR FAMILY GATHERINGS.
Property Features
Property Type: Residential - Condominium
Basement: None
Cooling: Window Unit(s)
Heating: Gas, Steam
Lot Size: 0
Stories: 2.0
Taxes: $1,592
Year Built: 1970
Amenities
1st Floor Bedroom
1st Floor Full Bath
Storage
Feature Descriptions
Additional rooms: Storage
Appliances: Range, Refrigerator
Association Amenities: Storage, Covered Porch
Association Includes: Heat, Water, Parking, Insurance, Scavenger, Snow Removal
Bath Features: Soaking Tub
Exterior: Brick
HOA Fee: 440/ Monthly
Laundry: Main Level, Washer Hookup, In Unit
Lot Dimensions: 0000
Parcel#: 18163020321001
Parking: Assigned, Yes
Pet Allowed: Cats OK, Dogs OK, Number Limit, Size Limit
Sewer: Public Sewer
Total Rooms: 4
Township: Lyons
Water: Public
Room Sizes
Storage: 5X6
Bedroom 2: 12X12
Kitchen: 15X12
Laundry: 4X4
Living Room: 20X14
Primary Bedroom: 16X12
Local Schools
High School: Lyons Twp High School
Middle School: Wm F Gurrie Middle School
Elementary School: Ideal Elementary School
School District: District 204
Listed By / Shown By
Listed By
Agency Name: Lori Bonarek Realty
Agency Phone: 815-518-2300
Shown By
Agent Name: Gavin Mylin
Agent Phone: Cell: (779) 208-6276
Agency Title: Gambino Realtors

Estimate Your Payment
Estimated Payment
$ 1,002.30 per month $817.16 Principal & Interest $132.67 Property Tax $52.47 Homeowner's InsuranceChange Payment Information


Member Participants (and their affiliated licensees, if applicable) shall indicate on their websites that IDX information is provided exclusively for consumers’ personal non-commercial use, that it may not be used for any purpose other than to identify prospective properties consumers may be interested in purchasing, that the data is deemed reliable but is not guaranteed by MLS GRID, and that the use of the MLS GRID Data may be subject to an end user license agreement prescribed by the Member Participant’s applicable MLS if any and as amended from time to time. MLS GRID may, at its discretion, require use of other disclaimers as necessary to protect Member Participant, and/or their MLS from liability.
Based on information submitted to the MLS GRID. All data is obtained from various sources and may not have been verified by broker or MLS GRID. Supplied Open House Information is subject to change without notice. All information should be independently reviewed and verified for accuracy. Properties may or may not be listed by the office/agent presenting the information.
Privacy Policy / DMCA Notice / ADA Accessibility


This site is hosted, designed and copyright
© 1994 - 2026 by
Delta Media Group, Inc. -- Patent Pending --
6150 S Kensington Avenue, Unit 101c | MLS# 12762884
This condo located at 6150 S Kensington Avenue, Unit 101c, Countryside, IL 60525 is currently listed for sale with an asking price of $179,900. This property was built in 1970 and has 2 bedrooms and 1 full and 1 partial baths with 1100 sq. ft. S Kensington Avenue, Unit 101c is located within the District 204 school district. Search Countryside real estate on gmylin.gogambino.com today.