GavinMylin

BEDS4
BATHS4 full 1 partial
SQUARE FEET5,238
MLS#12794900
STATUSNew
PROPERTY TYPEResidential - Single Family
SCHOOLDistrict 125
Property Description
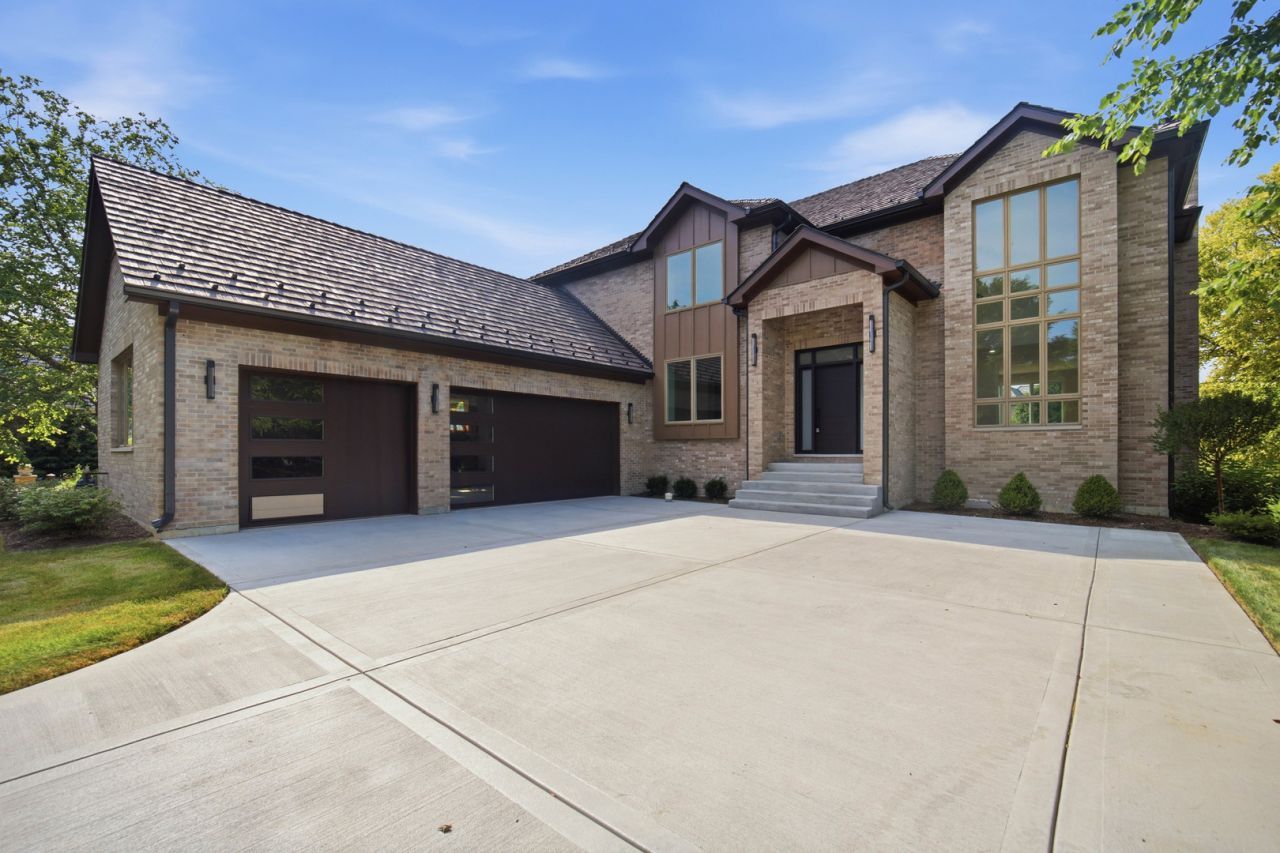
Stunning New Construction | 4 Bed | 4.5 Bath, all fully equipped with bidets for added comfort. Welcome to this breathtaking newly built home where modern luxury meets timeless elegance. Step through the striking black front door into a dramatic two-story foyer with soaring ceilings, floor-to-ceiling windows, and an abundance of natural light. The open-concept living area is anchored by a stunning stacked-stone fireplace, a show-stopping circular pendant light, and gorgeous wide-plank white oak hardwood floors that flow throughout the entire home. All 4 spacious bedrooms offer generous spaces with premium finishes, while the 4.5 spa-inspired bathrooms impress with floor-to-ceiling Calacatta marble-look porcelain tile, a deep soaking tub, walk-in shower with pebble mosaic floor, and sleek black-framed glass enclosures. The elegant staircase with natural oak handrails and custom black iron balusters serves as a true architectural centerpiece, leading to an open loft-style landing overlooking the grand foyer below. Sliding glass doors open to an expansive raised deck - perfect for outdoor entertaining. Highlights: - 4 Bed | 4 Full Bath | 1 Half Bath - Soaring two-story foyer & great room - White oak hardwood floors throughout - Porcelain tile baths - Custom black iron oak staircase - Raised deck with black metal railings - Modern black fixtures & recessed lighting throughout. Don't miss this stunning new-construction luxury home, featuring an elegant duel-staircase entrance that makes a grand first impression!
Property Features
Property Type: Residential - Single Family
Basement: Yes
Basement: Finished, Full
Cooling: Central Air
Garage: 3
Heating: Gas
Lot Size: 76x129x95x154
Year Built: 2026
Feature Descriptions
Additional rooms: Pantry
Association Includes: None
Exterior: Brick
Lot Dimensions: 76x129x95x154
Parcel#: 15063050200000
Parking: Yes, Attached, Garage
Sewer: Public Sewer
Total Rooms: 8
Township: Vernon
Water: Shared Well
Room Sizes
Pantry: 6X9
Bedroom 2: 11X13
Bedroom 3: 11X13
Bedroom 4: 13X13
Dining Room: 14X12
Family Room: 17X38
Kitchen: 20X13
Laundry: 7X9
Living Room: 14X13
Primary Bedroom: 18X18
Local Schools
High School: Adlai E Stevenson High School
School District: District 125
Listed By / Shown By
Listed By
Agency Name: Mega USA Properties, Inc.
Agency Phone: 847-947-2478
Shown By
Agent Name: Gavin Mylin
Agent Phone: Cell: (779) 208-6276
Agency Title: Gambino Realtors

Estimate Your Payment
Estimated Payment
$ 7,686.03 per month $7,222.28 Principal & Interest $0.00 Property Tax (data not provided by mls) $463.75 Homeowner's InsuranceChange Payment Information


Member Participants (and their affiliated licensees, if applicable) shall indicate on their websites that IDX information is provided exclusively for consumers’ personal non-commercial use, that it may not be used for any purpose other than to identify prospective properties consumers may be interested in purchasing, that the data is deemed reliable but is not guaranteed by MLS GRID, and that the use of the MLS GRID Data may be subject to an end user license agreement prescribed by the Member Participant’s applicable MLS if any and as amended from time to time. MLS GRID may, at its discretion, require use of other disclaimers as necessary to protect Member Participant, and/or their MLS from liability.
Based on information submitted to the MLS GRID. All data is obtained from various sources and may not have been verified by broker or MLS GRID. Supplied Open House Information is subject to change without notice. All information should be independently reviewed and verified for accuracy. Properties may or may not be listed by the office/agent presenting the information.
Privacy Policy / DMCA Notice / ADA Accessibility


This site is hosted, designed and copyright
© 1994 - 2026 by
Delta Media Group, Inc. -- Patent Pending --
7234 Roxbury Court | MLS# 12794900
This single family home located at 7234 Roxbury Court, Long Grove, IL 60060 is currently listed for sale with an asking price of $1,590,000. This property was built in 2026 and has 4 bedrooms and 4 full and 1 partial baths with 5238 sq. ft. Roxbury Court is located within the District 125 school district. Search Long Grove real estate on gmylin.gogambino.com today.