GavinMylin

BEDS5
BATHS2 full 1 partial
SQUARE FEET2,650
MLS#12796374
STATUSNew
PROPERTY TYPEResidential - Single Family
SCHOOLDistrict 200
Property Description
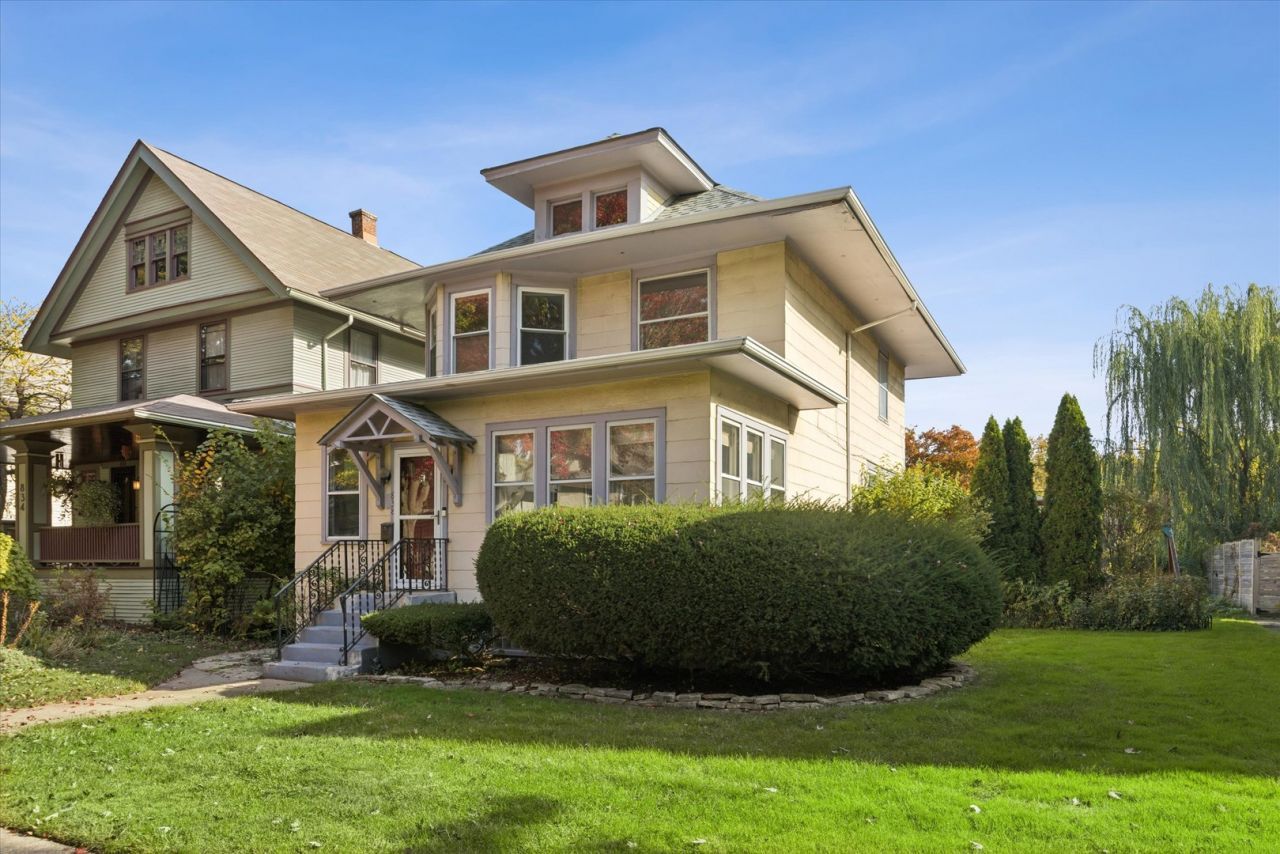
Welcome to this spacious, light-filled Oak Park home offering 5 bedrooms, 2 and half baths, generous living spaces, ample storage, and an oversized double lot with beautiful gardens and outdoor space. Set on a charming tree-lined street, the home is positioned on the north side of the property, which translates to excellent southern exposure, filling the interior with natural light while creating an expansive open yard along the south side. The main level features a spacious living room, formal dining room, primary bedroom and full bath, kitchen, powder room, and a flexible family room or breakfast room that opens to a large deck overlooking the garden. The home also boasts hardwood floors plus hardwood under the carpeted areas. Upstairs are four additional bedrooms and a full bath plus an unfinished attic, providing plenty of space for family, guests, home offices, or hobbies. The lower level offers a large recreation/family room perfect for entertaining or everyday living, complete with vintage wood-paneled walls and a classic, custom built-in bar. An additional room provides excellent storage or flexible-use space, along with a laundry area, utility space, plus a bonus basement bath with shower and toilet. Enjoy gas forced heat throughout the home and central air on the main floor and lower level plus window air conditioners and a whole house fan on the second level. Many charming original details remain in this home, including a leaded glass door, crown moldings, vintage woodwork, cedar closets, and other architectural touches that give the property warmth and character. Outside, enjoy a large deck, beautiful yard and garden, a 2-car garage, plus a parking pad ideal for basketball or additional parking for up to three vehicles. The home is ready to just move-in, while also offering an exciting opportunity to update and personalize over time. Located in the heart of the wonderful Oak Park community, with convenient access to public transportation, shopping, dining, parks, schools, and Downtown Chicago. Don't delay, this is a rare opportunity to enjoy generous space, classic character, abundant natural light, and an oversized lot at a great price in Oak Park!
Property Features
Property Type: Residential - Single Family
Basement: Yes
Basement: Finished, Storage Space, Full
Cooling: Central Air, Partial, Window Unit(s), Gas
Garage: 2
Heating: Gas, Forced Air
Lot Size: 0.17 Acres
Roof Type: Asphalt
Taxes: $11,301
Year Built: 1909
Amenities
Wet Bar
1st Floor Bedroom
1st Floor Full Bath
Walk-In Closet(s)
Special Millwork
Separate Dining Room
Feature Descriptions
Additional rooms: Bedroom 5,Family Room, Foyer, Utility Room-Lower Level, Storage, Gallery
Additional Structures: Garage(s)
Appliances: Range, Dishwasher, Refrigerator, Washer, Dryer, Gas Cooktop, Gas Oven
Association Includes: None
Dining Room: Separate
Laundry: In Unit
Lot Dimensions: 50x149
Other Equipment: Fan-Whole House, Sump Pump
Parcel#: 16181310120000
Parking: Concrete, Yes, Garage Owned, Detached, Off Alley, Off Street, Side Apron, Additional Parking, Owned, Garage
Sewer: Public Sewer
Total Rooms: 10
Township: Oak Park
Water: Lake Michigan, Public
Room Sizes
Bedroom 5: 10X8
Family Room - Down: 22X28
Foyer: 9X8
Storage: 11X10
Gallery: 16X9
Bedroom 2: 14X12
Bedroom 3: 12X11
Bedroom 4: 11X10
Dining Room: 16X12
Family Room: 21X9
Kitchen: 15X9
Living Room: 24X12
Primary Bedroom: 14X11
Local Schools
High School: Oak Park & River Forest High Sch
Middle School: Gwendolyn Brooks Middle School
Elementary School: Abraham Lincoln Elementary Schoo
School District: District 200
Listed By / Shown By
Listed By
Agency Name: Berkshire Hathaway HomeServices Chicago
Agency Phone: 312-944-8900
Shown By
Agent Name: Gavin Mylin
Agent Phone: Cell: (779) 208-6276
Agency Title: Gambino Realtors

Estimate Your Payment
Estimated Payment
$ 4,566.75 per month $3,406.28 Principal & Interest $941.75 Property Tax $218.72 Homeowner's InsuranceChange Payment Information


Member Participants (and their affiliated licensees, if applicable) shall indicate on their websites that IDX information is provided exclusively for consumers’ personal non-commercial use, that it may not be used for any purpose other than to identify prospective properties consumers may be interested in purchasing, that the data is deemed reliable but is not guaranteed by MLS GRID, and that the use of the MLS GRID Data may be subject to an end user license agreement prescribed by the Member Participant’s applicable MLS if any and as amended from time to time. MLS GRID may, at its discretion, require use of other disclaimers as necessary to protect Member Participant, and/or their MLS from liability.
Based on information submitted to the MLS GRID. All data is obtained from various sources and may not have been verified by broker or MLS GRID. Supplied Open House Information is subject to change without notice. All information should be independently reviewed and verified for accuracy. Properties may or may not be listed by the office/agent presenting the information.
Privacy Policy / DMCA Notice / ADA Accessibility


This site is hosted, designed and copyright
© 1994 - 2026 by
Delta Media Group, Inc. -- Patent Pending --
838 Clinton Avenue | MLS# 12796374
This single family home located at 838 Clinton Avenue , Oak Park, IL 60304 is currently listed for sale with an asking price of $749,900. This property was built in 1909 and has 5 bedrooms and 2 full and 1 partial baths with 2650 sq. ft. Clinton Avenue is located within the District 200 school district. Search Oak Park real estate on gmylin.gogambino.com today.