GavinMylin

BEDS3
BATHS2 full 1 partial
SQUARE FEET1,976
MLS#12795478
STATUSNew
PROPERTY TYPEResidential - Townhouse
SUBDIVISIONInsignia Court
SCHOOLDistrict 211
Property Description
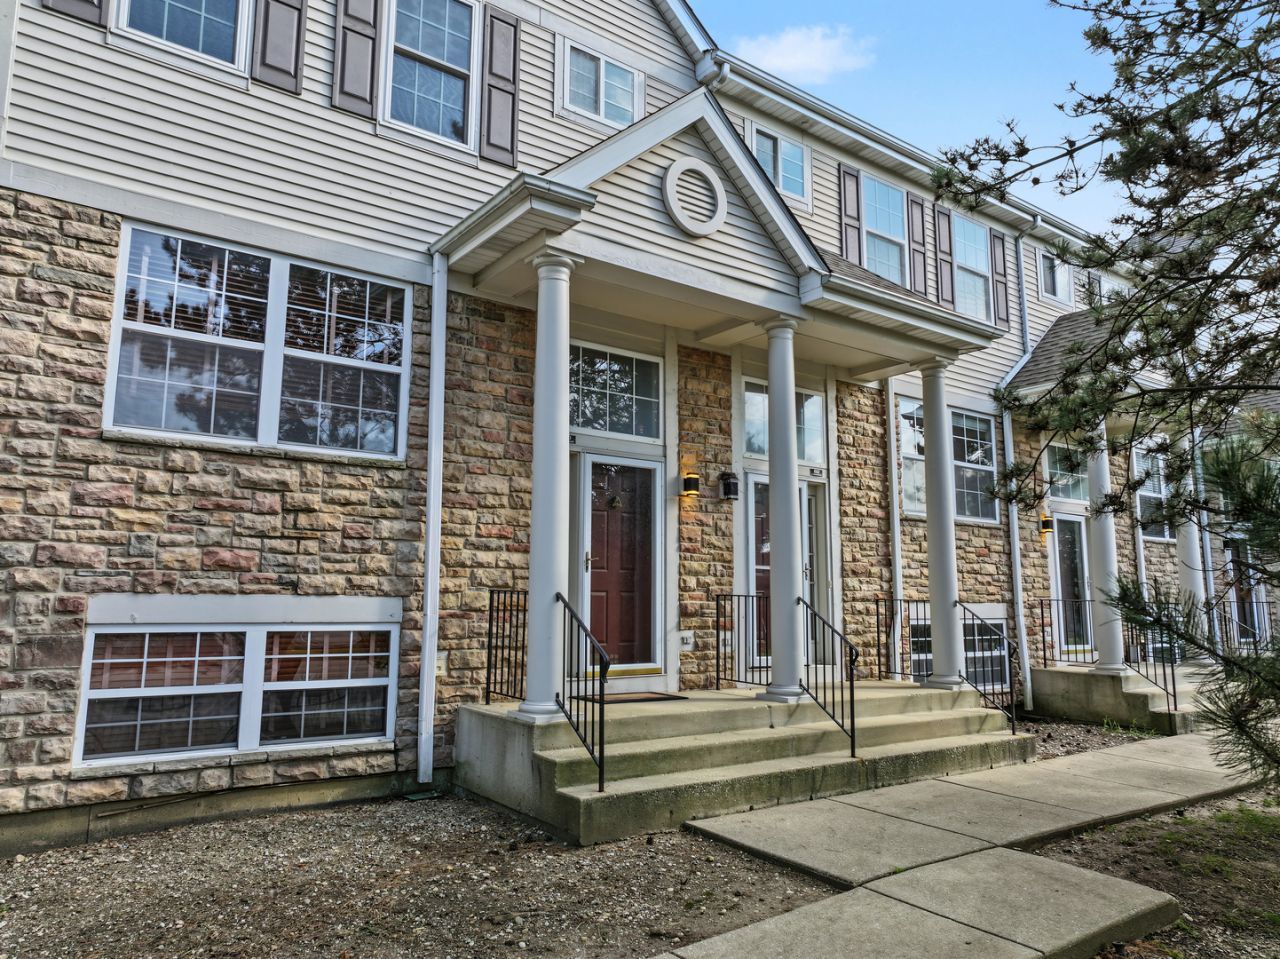
You'll be the first to enjoy the updates made here! Quick closing possible too! This entire townhome was just freshly painted and has an updated kitchen featuring a quartz island and quartz counters too! One of the rare townhome communities within Fremd High School boundaries, and even rarer is the fact that a nice sized and updated townhome is available in Fremd boundaries at all! Be sure to see this one soon. This model has 3 bedrooms, all on the 2nd floor. The master suite has vaulted ceilings and includes a walk in closet, and master bathroom with dual sinks and a walk in shower. The main floor features a wide open floor plan with large combo living and dining areas. The kitchen was just refreshed and offers lots of cabinets and quartz counter top space. The sink is brand new and so is the garbage disposal. Plus there is an eat in area. The lower level English style partial basement allows in light and makes a great family room or office space giving you some nice additional square footage. 2nd floor laundry for convenience. You also get an attached two car garage. This location can't be beat - just a few minutes to downtown Palatine shopping and restaurants, and the Metra train if you commute or enjoy going down to the city. Property taxes do not reflect any exemption and could be lower for you. Make your appointment to see this lovely property soon.
Property Features
Property Type: Residential - Townhouse
Basement: Yes
Basement: Finished, Exterior Entry, Partial, Daylight
Cooling: Central Air
Garage: 2
Heating: Gas, Forced Air
Lot Size: 1,000
Stories: 2.0
Taxes: $9,784
Year Built: 2000
Amenities
Vaulted Ceiling(s)
Walk-In Closet(s)
Feature Descriptions
Additional rooms: No additional rooms
Appliances: Range, Microwave, Dishwasher, Refrigerator, Washer, Dryer, Disposal, Stainless Steel Appliance(s)
Association Includes: Insurance, Exterior Maintenance, Lawn Care, Snow Removal
Bath Features: Separate Shower, Double Sink
Dining Room: Combined w/ LivRm
Exterior: Vinyl Siding, Brick
HOA Fee: 512/ Monthly
Laundry: Upper Level, Washer Hookup
Lot Dimensions: 1000
Parcel#: 02261000380000
Parking: Asphalt, Garage Door Opener, Yes, Garage Owned, Attached, Garage
Pet Allowed: Cats OK, Dogs OK
Sewer: Public Sewer
Total Rooms: 7
Township: Palatine
Water: Public
Room Sizes
Bedroom 2: 12X9
Bedroom 3: 10X9
Dining Room: 17X10
Family Room: 18X18
Kitchen: 16X9
Laundry: 5X4
Living Room: 21X16
Primary Bedroom: 16X13
Local Schools
High School: Wm Fremd High School
Middle School: Plum Grove Middle School
Elementary School: Central Road Elementary School
School District: District 211
Listed By / Shown By
Listed By
Agency Name: MisterHomes Real Estate
Agency Phone: 847-849-1797
Shown By
Agent Name: Gavin Mylin
Agent Phone: Cell: (779) 208-6276
Agency Title: Gambino Realtors

Estimate Your Payment
Estimated Payment
$ 2,821.43 per month $1,885.06 Principal & Interest $815.33 Property Tax $121.04 Homeowner's InsuranceChange Payment Information


Member Participants (and their affiliated licensees, if applicable) shall indicate on their websites that IDX information is provided exclusively for consumers’ personal non-commercial use, that it may not be used for any purpose other than to identify prospective properties consumers may be interested in purchasing, that the data is deemed reliable but is not guaranteed by MLS GRID, and that the use of the MLS GRID Data may be subject to an end user license agreement prescribed by the Member Participant’s applicable MLS if any and as amended from time to time. MLS GRID may, at its discretion, require use of other disclaimers as necessary to protect Member Participant, and/or their MLS from liability.
Based on information submitted to the MLS GRID. All data is obtained from various sources and may not have been verified by broker or MLS GRID. Supplied Open House Information is subject to change without notice. All information should be independently reviewed and verified for accuracy. Properties may or may not be listed by the office/agent presenting the information.
Privacy Policy / DMCA Notice / ADA Accessibility


This site is hosted, designed and copyright
© 1994 - 2026 by
Delta Media Group, Inc. -- Patent Pending --
882 S Insignia Court | MLS# 12795478
This townhouse located at 882 S Insignia Court , Palatine, IL 60067 is currently listed for sale with an asking price of $415,000. This property was built in 2000 and has 3 bedrooms and 2 full and 1 partial baths with 1976 sq. ft. S Insignia Court is located in the Insignia Court subdivision within the District 211 school district. Search Insignia Court real estate on gmylin.gogambino.com today.