GavinMylin

BEDS1
BATHS1 full 1 partial
SQUARE FEET956
MLS#12796341
STATUSNew
PROPERTY TYPEResidential - Townhouse
SUBDIVISIONHeather Ridge
SCHOOLDistrict 121
Property Description
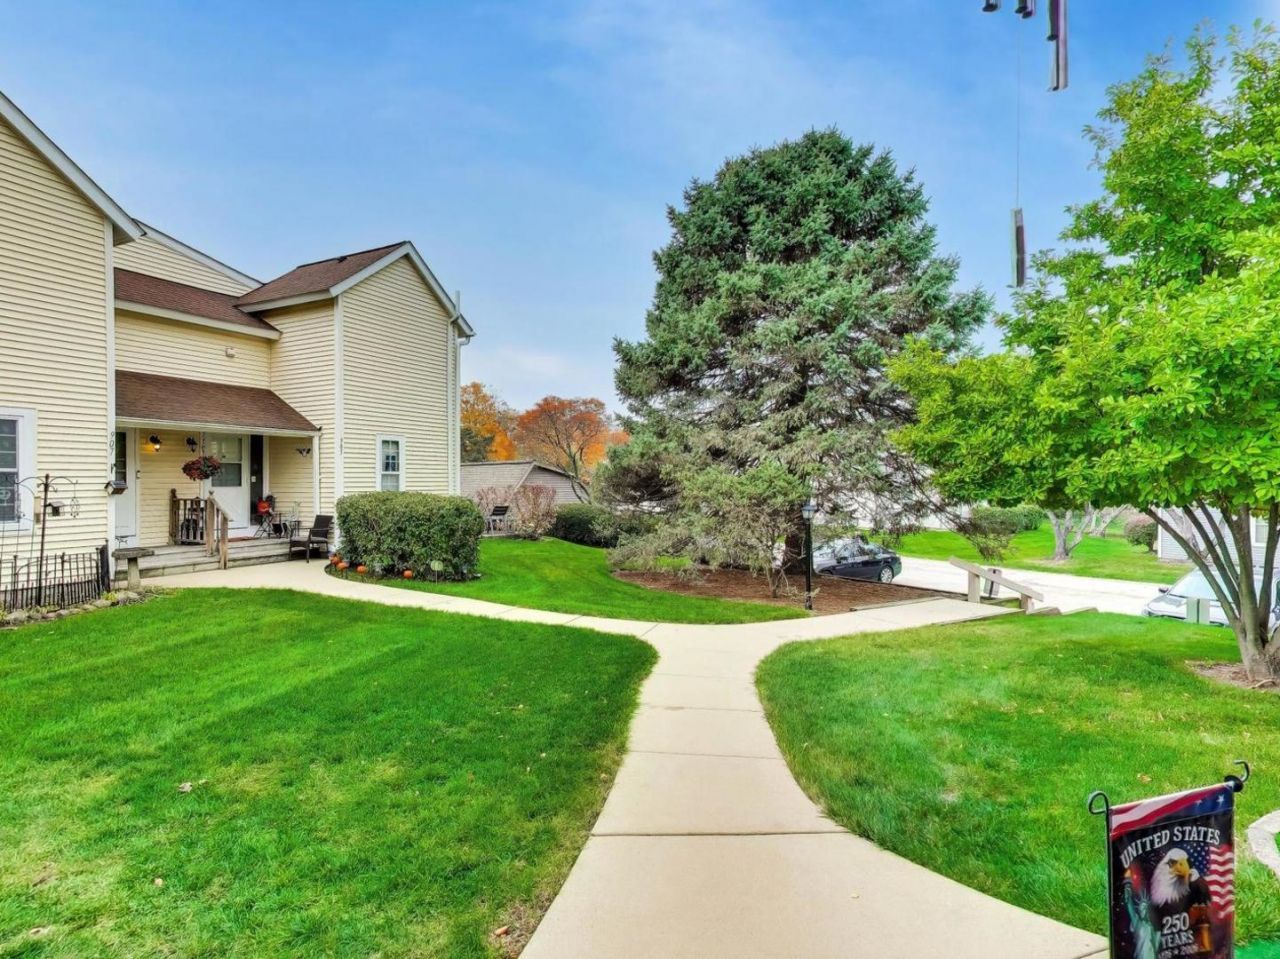
Tucked at the end of the row, 911 Campbell Drive gives you the extra light and privacy only an end unit can, with the big-ticket updates already done. A new furnace in 2024, new windows in 2025, and a freshly insulated crawl space that same year mean comfort and efficiency from the day you move in. Hardwood floors run through the main level, and the living room's cathedral ceiling opens the space up beautifully, with a wood-burning fireplace setting the tone for quiet evenings at home. The kitchen steps right out to a private patio, an easy spot for morning coffee or unwinding at the end of the day. Upstairs, the loft-style bedroom feels open and airy, and oak flooring sits beneath the carpet on the stairs and second level, ready to be uncovered whenever you want a refresh. A one-car garage adds welcome storage. Step outside and Heather Ridge does the rest: pools for summer afternoons, tennis courts, an outdoor park, and a golf course right in the neighborhood. Close to Gurnee's shopping and dining with easy expressway access, this is low-maintenance living that's clearly been cared for. Come see it in person.
Property Features
Property Type: Residential - Townhouse
Basement: Crawl Space
Cooling: Central Air
Fireplaces: 1
Garage: 1
Heating: Electric
Lot Size: 22X25X27X19
Stories: 2.0
Taxes: $3,722
Year Built: 1979
Amenities
Cathedral Ceiling(s)
Feature Descriptions
Additional rooms: No additional rooms
Association Includes: Water, Parking, Insurance, Clubhouse, Pool, Exterior Maintenance, Lawn Care, Scavenger, Snow Removal
Dining Room: Combined w/ LivRm
Exterior: Aluminum Siding
Fireplace: Wood Burning
Fireplace Location(s): Living Room
HOA Fee: 370/ Monthly
Laundry: In Unit
Lot Dimensions: 22X25X27X19
Parcel#: 07283010140000
Parking: Yes, Detached, Garage
Pet Allowed: Cats OK, Dogs OK
Sewer: Public Sewer
Total Rooms: 4
Township: Warren
Water: Public
Room Sizes
Dining Room: COMBO
Kitchen: 11X11
Laundry: 11X11
Living Room: 21X13
Primary Bedroom: 14X13
Local Schools
High School: Warren Township High School
Middle School: Woodland Jr High School
Elementary School: Woodland Primary School
School District: District 121
Listed By / Shown By
Listed By
Agency Name: Compass
Agency Phone: 847-306-6145
Shown By
Agent Name: Gavin Mylin
Agent Phone: Cell: (779) 208-6276
Agency Title: Gambino Realtors

Estimate Your Payment
Estimated Payment
$ 1,156.11 per month $794.90 Principal & Interest $310.17 Property Tax $51.04 Homeowner's InsuranceChange Payment Information


Member Participants (and their affiliated licensees, if applicable) shall indicate on their websites that IDX information is provided exclusively for consumers’ personal non-commercial use, that it may not be used for any purpose other than to identify prospective properties consumers may be interested in purchasing, that the data is deemed reliable but is not guaranteed by MLS GRID, and that the use of the MLS GRID Data may be subject to an end user license agreement prescribed by the Member Participant’s applicable MLS if any and as amended from time to time. MLS GRID may, at its discretion, require use of other disclaimers as necessary to protect Member Participant, and/or their MLS from liability.
Based on information submitted to the MLS GRID. All data is obtained from various sources and may not have been verified by broker or MLS GRID. Supplied Open House Information is subject to change without notice. All information should be independently reviewed and verified for accuracy. Properties may or may not be listed by the office/agent presenting the information.
Privacy Policy / DMCA Notice / ADA Accessibility


This site is hosted, designed and copyright
© 1994 - 2026 by
Delta Media Group, Inc. -- Patent Pending --
911 Campbell Drive | MLS# 12796341
This townhouse located at 911 Campbell Drive, Gurnee, IL 60031 is currently listed for sale with an asking price of $175,000. This property was built in 1979 and has 1 bedrooms and 1 full and 1 partial baths with 956 sq. ft. Campbell Drive is located in the Heather Ridge subdivision within the District 121 school district. Search Heather Ridge real estate on gmylin.gogambino.com today.