GavinMylin

BEDS3
BATHS2 full 1 partial
SQUARE FEET1,656
MLS#12757068
STATUSContingent
PROPERTY TYPEResidential - Single Family
SUBDIVISIONGeorgetown
SCHOOLDistrict 204
Property Description
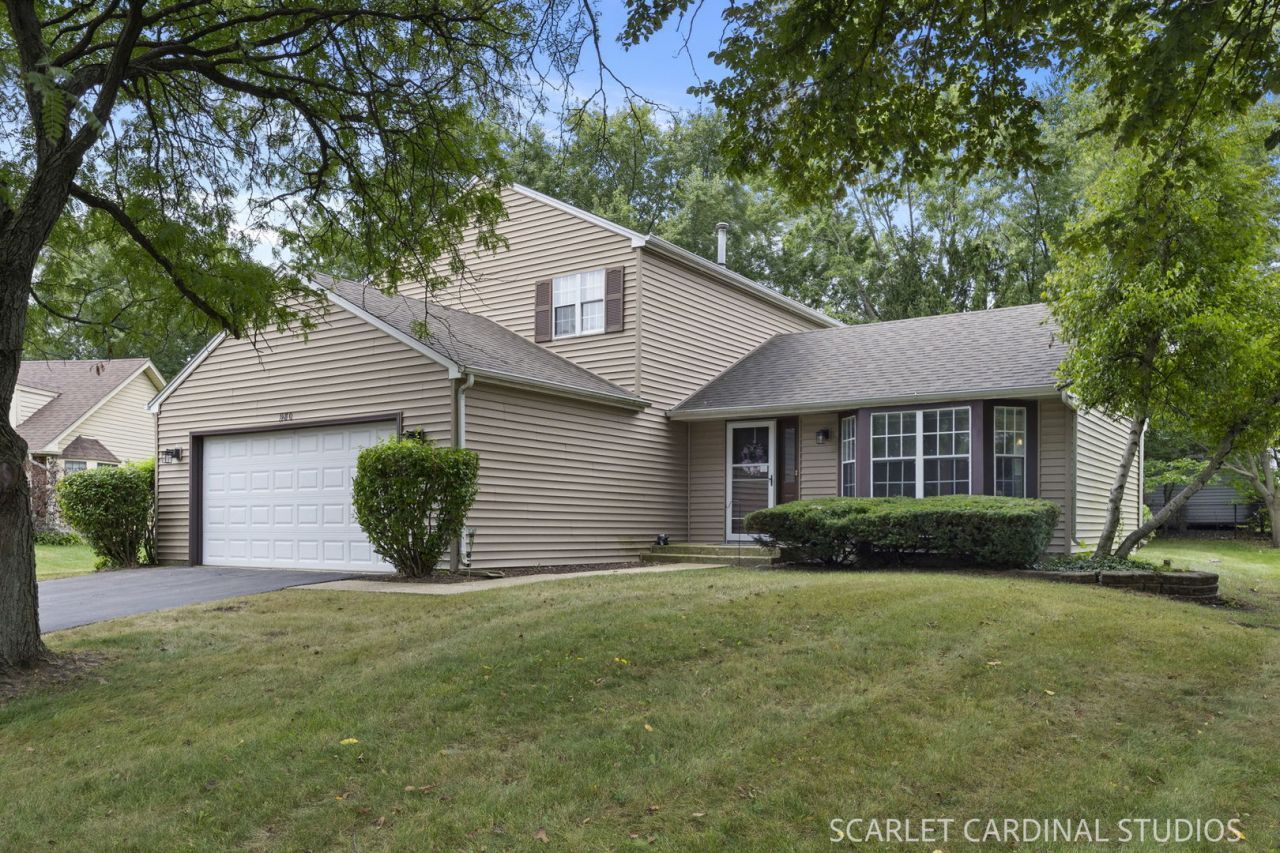
This is the 3 bedroom, 2.5 bath home you've been waiting for within 204! This is an amazing location close to schools, shopping, and restaurants! It sits on a street with no thru traffic, so it's got a really relaxed feel while still being incredibly close to everything you actually need. Inside, the layout gives you plenty of space to spread out with separate living and family rooms. Brand new carpet was just installed throughout the house! The kitchen features granite countertops, undermounted stainless sink, plenty of cabinet storage, stainless steel Kenmore refrigerator, gas stove, and Bosch dishwasher. Right off the kitchen is a dedicated eat-in area that looks right out over the backyard. The back deck is accessible through the patio doors-perfect for grilling or just hanging out. There is a second sliding door from the family room also! You also have a great formal dining room connected to the living room making it an awesome space to entertain. The living room and dining room have cathedral ceilings and great natural light from all windows on each side. The 1st-floor laundry is right off the garage entry. There's also a half bathroom on the main level. Upstairs, the primary suite feels extra airy thanks to the vaulted ceilings and includes its own private full bath with granite covered vanities. The primary bedroom has two closets for plenty of storage. There is also a second full bathroom for the other bedrooms to share. All bedrooms have brand new carpet upstairs! One of the best parts about living here is the location. You're right in the heart of the District 204 area, with the elementary and middle school walking distance in your neighborhood and the park just a quick walk away. The high school is also walkable and less than a mile away. When you want to head out, Route 59 where you'll find many new restaurants at Block 59 and Fox Valley Mall is right around the corner. The furnace was just replaced as well, so more added value for you as the new owner! You will love this location! Schedule your showing today!
Property Features
Property Type: Residential - Single Family
Basement: None
Cooling: Central Air
Garage: 2
Heating: Natural Gas, Forced Air
Lot Size: 0.20 Acres
Roof Type: Asphalt
Taxes: $7,540
Year Built: 1986
Feature Descriptions
Additional rooms: No additional rooms
Appliances: Range, Microwave, Dishwasher, Refrigerator, Washer, Dryer, Disposal
Association Includes: None
Dining Room: Separate
Exterior: Vinyl Siding
Lot Dimensions: 110X65X113X80
Other Equipment: Ceiling Fan(s)
Parcel#: 0732101005
Parking: Asphalt, Garage Door Opener, Yes, Garage Owned, Attached, Garage
Sewer: Public Sewer
Total Rooms: 7
Township: Naperville
Water: Public
Room Sizes
Bedroom 2: 11X10
Bedroom 3: 11X10
Dining Room: 10X10
Family Room: 16X12
Kitchen: 17X9
Laundry: 10X8
Living Room: 18X12
Primary Bedroom: 17X12
Local Schools
High School: Waubonsie Valley High School
Middle School: Fischer Middle School
Elementary School: Georgetown Elementary School
School District: District 204
Listed By / Shown By
Listed By
Agency Name: Compass
Agency Phone: 630-861-1800
Shown By
Agent Name: Gavin Mylin
Agent Phone: Cell: (779) 208-6276
Agency Title: Gambino Realtors

Estimate Your Payment
Estimated Payment
$ 2,271.89 per month $1,544.39 Principal & Interest $628.33 Property Tax $99.17 Homeowner's InsuranceChange Payment Information


Member Participants (and their affiliated licensees, if applicable) shall indicate on their websites that IDX information is provided exclusively for consumers’ personal non-commercial use, that it may not be used for any purpose other than to identify prospective properties consumers may be interested in purchasing, that the data is deemed reliable but is not guaranteed by MLS GRID, and that the use of the MLS GRID Data may be subject to an end user license agreement prescribed by the Member Participant’s applicable MLS if any and as amended from time to time. MLS GRID may, at its discretion, require use of other disclaimers as necessary to protect Member Participant, and/or their MLS from liability.
Based on information submitted to the MLS GRID. All data is obtained from various sources and may not have been verified by broker or MLS GRID. Supplied Open House Information is subject to change without notice. All information should be independently reviewed and verified for accuracy. Properties may or may not be listed by the office/agent presenting the information.
Privacy Policy / DMCA Notice / ADA Accessibility


This site is hosted, designed and copyright
© 1994 - 2026 by
Delta Media Group, Inc. -- Patent Pending --
980 Oakland Lane | MLS# 12757068
This single family home located at 980 Oakland Lane, Aurora, IL 60504 is currently listed for sale with an asking price of $340,000. This property was built in 1986 and has 3 bedrooms and 2 full and 1 partial baths with 1656 sq. ft. Oakland Lane is located in the Georgetown subdivision within the District 204 school district. Search Georgetown real estate on gmylin.gogambino.com today.